Leave a Message

Thank you for your message. We will be in touch with you shortly.

12362 W 16th Drive

$1,495,000
12362 W 16th Drive, Lakewood, CO 80215
12362 W 16th Drive

12362 W 16th Drive

$1,495,000

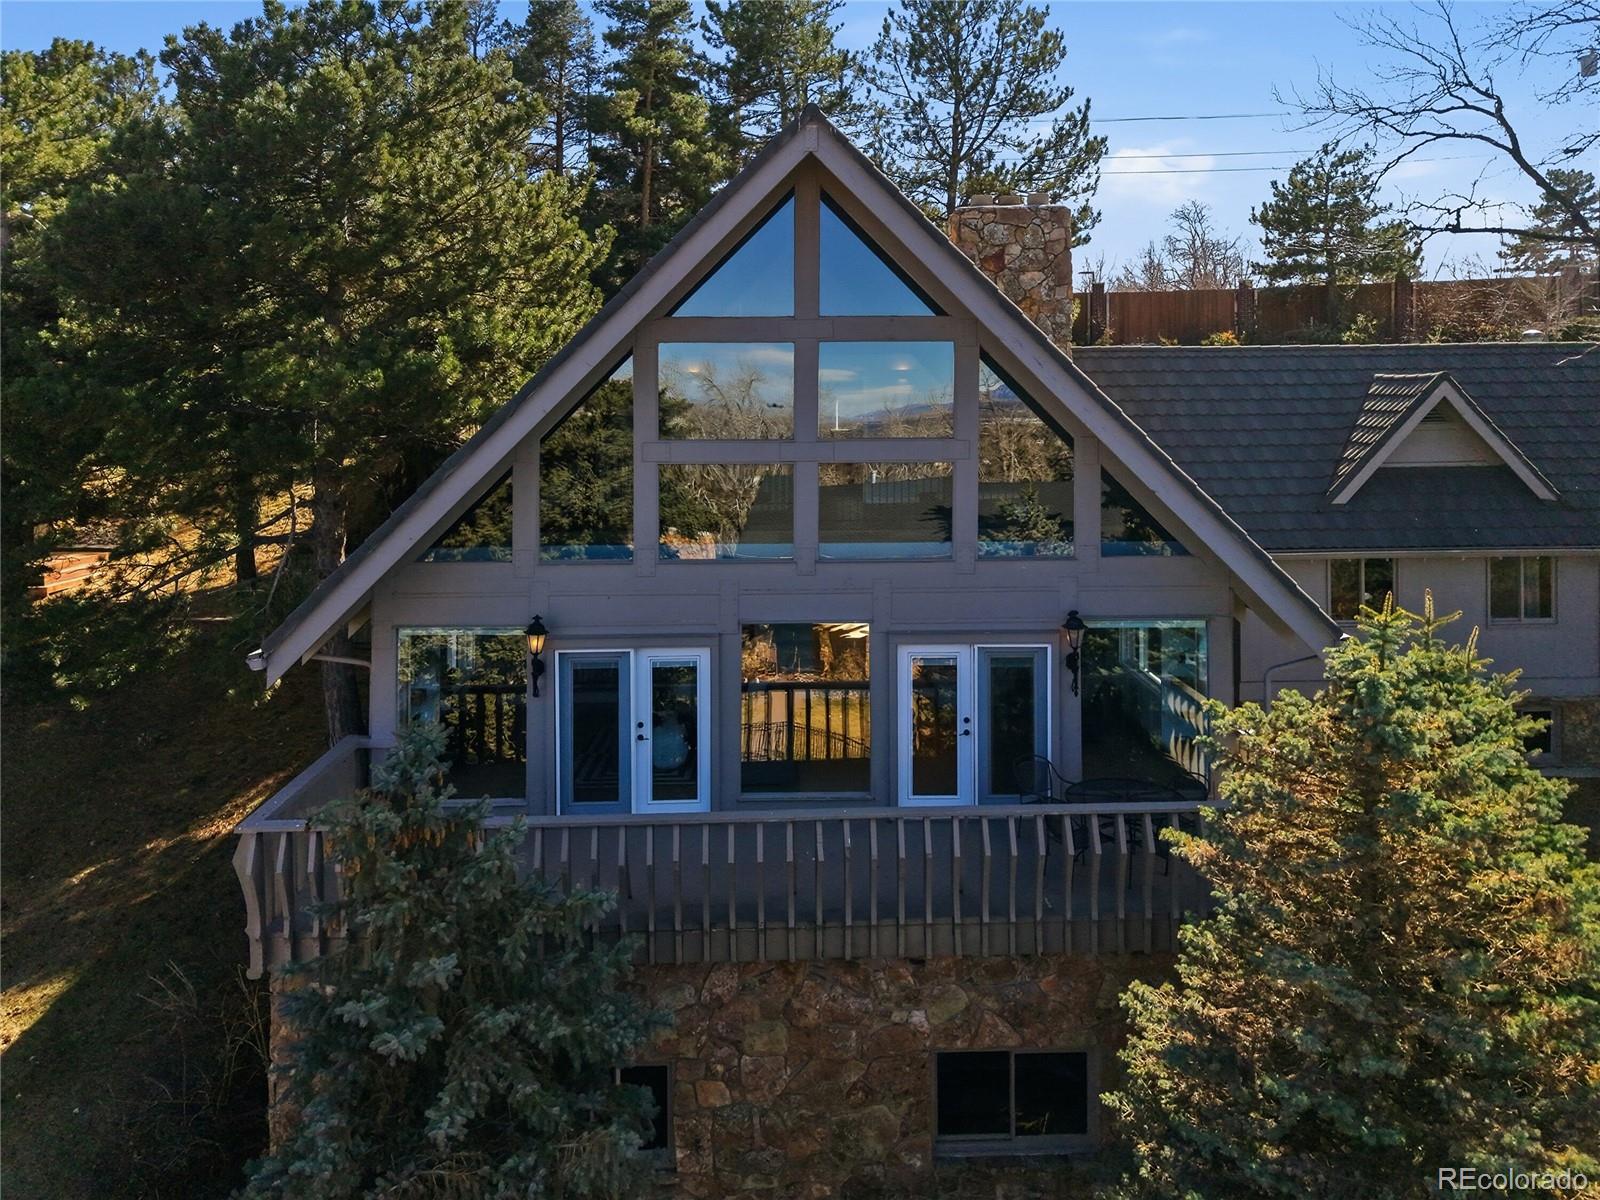
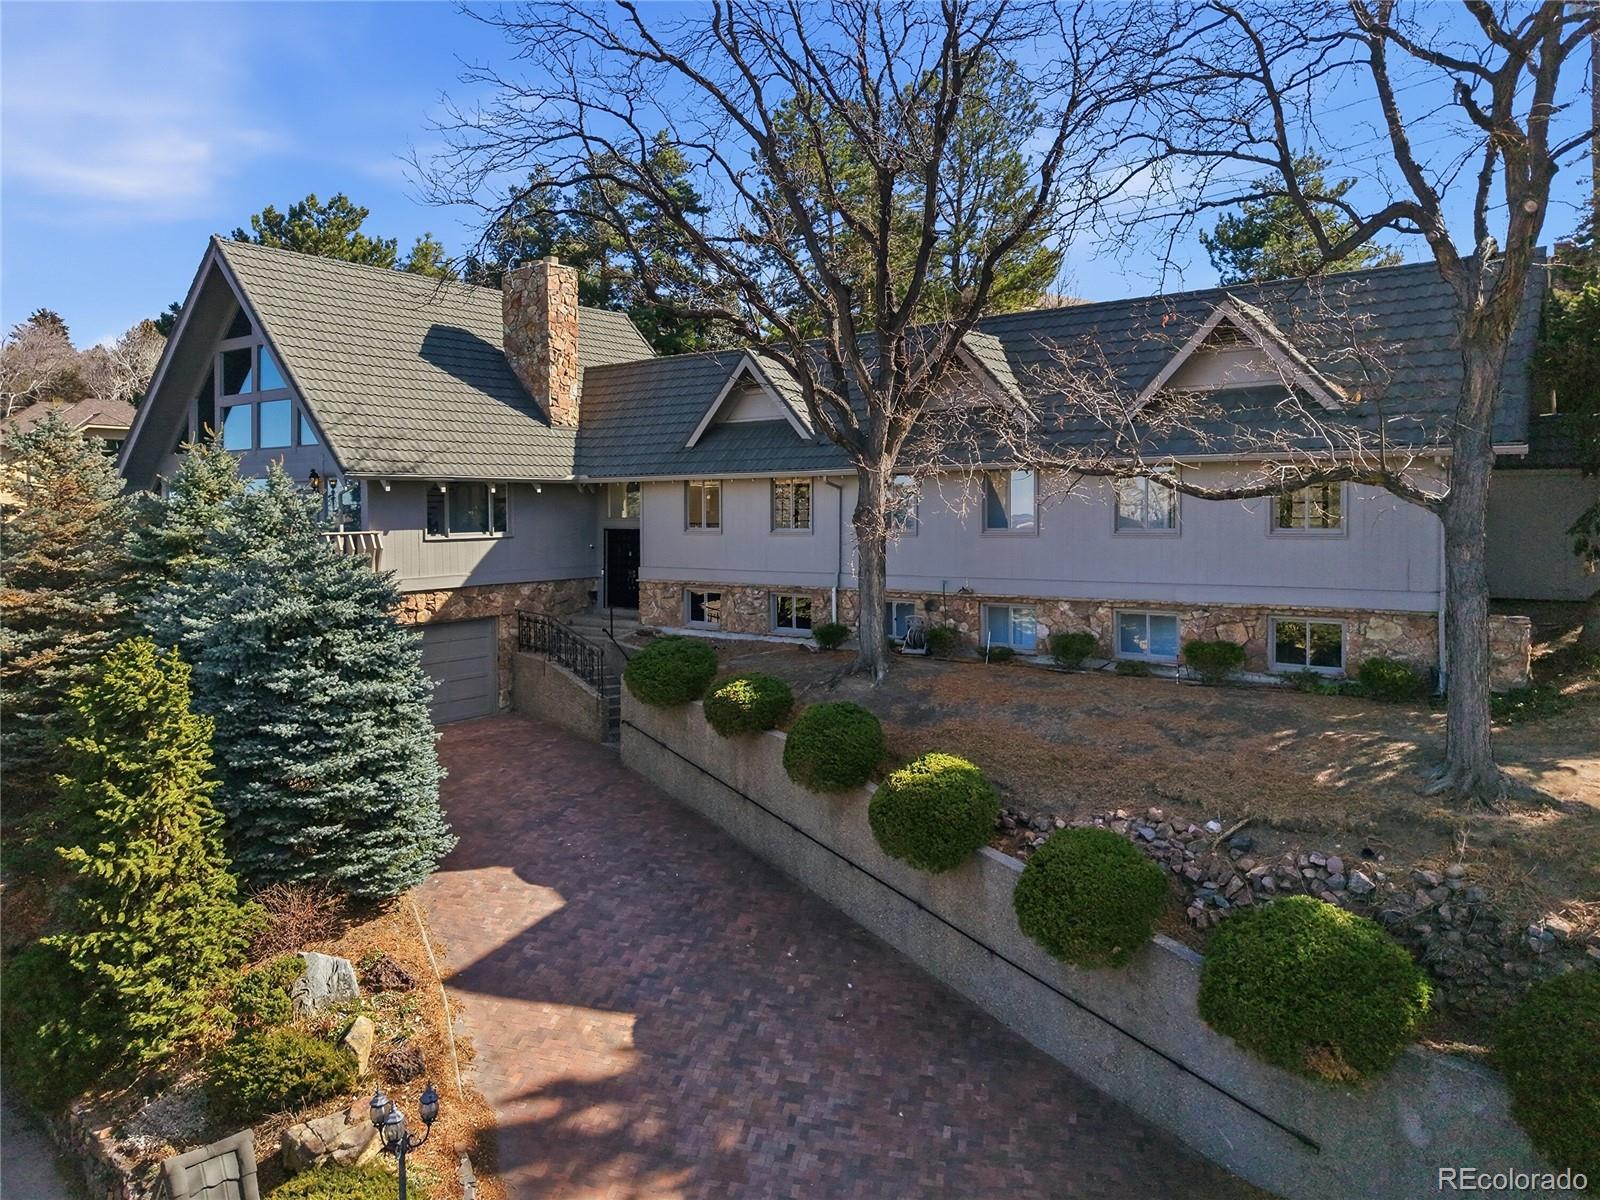
Colorado Chalet in the heart of Applewood!

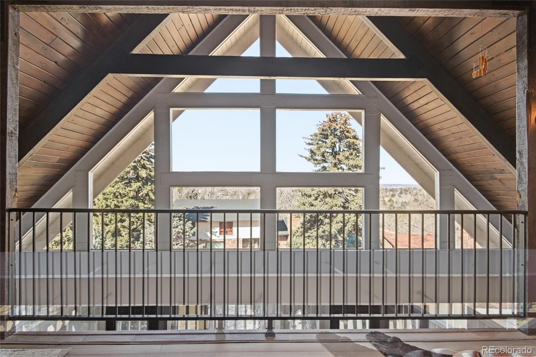
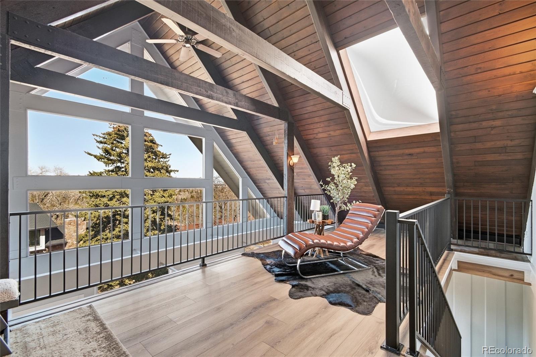
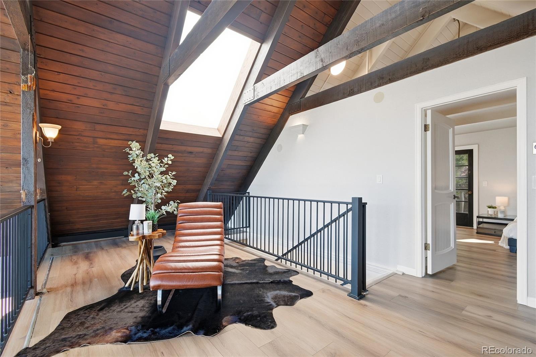
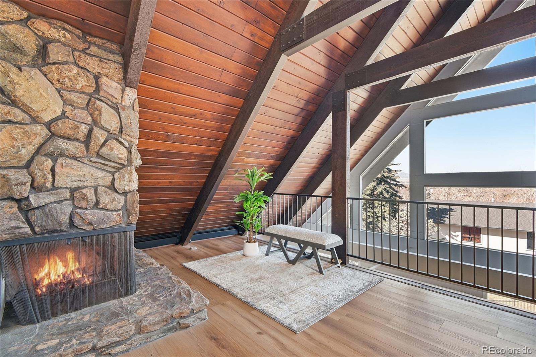
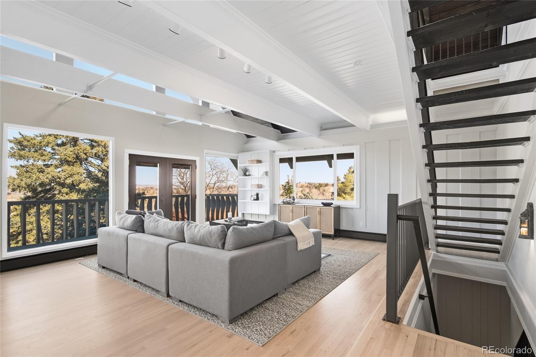
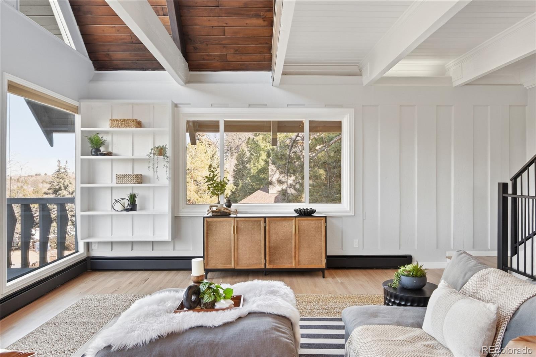
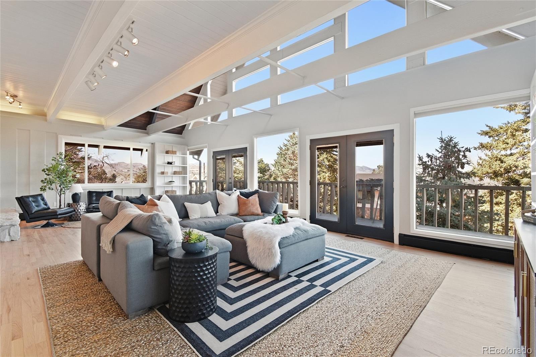
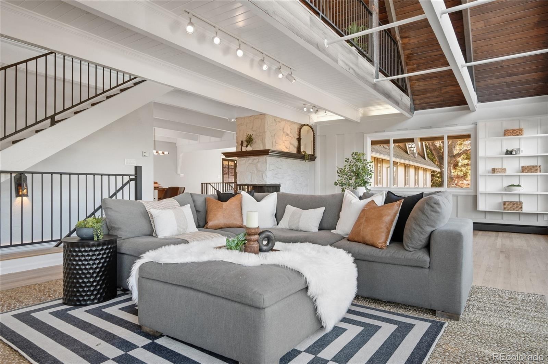
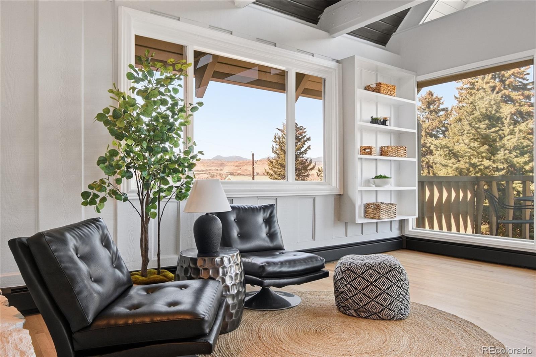
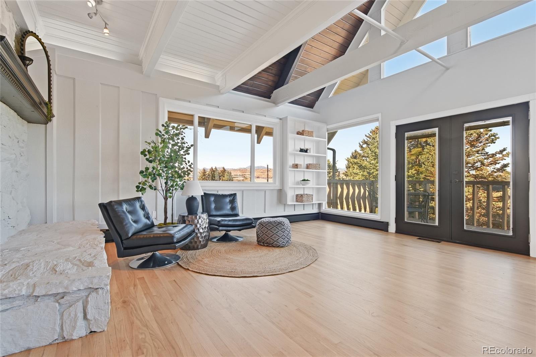
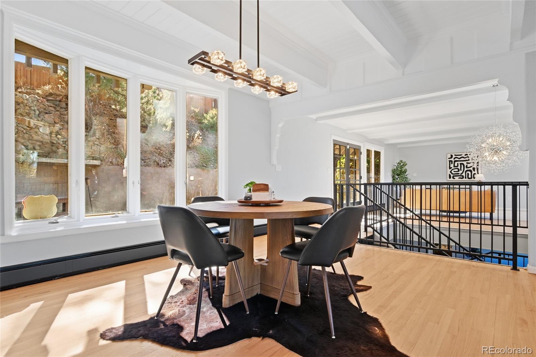
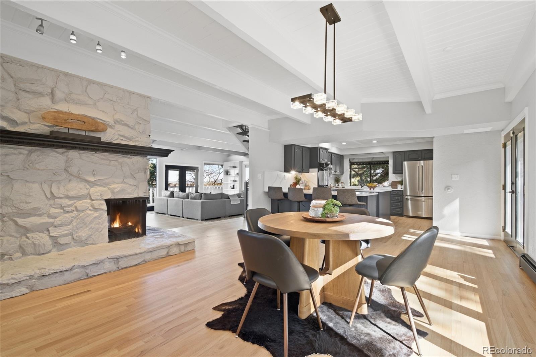
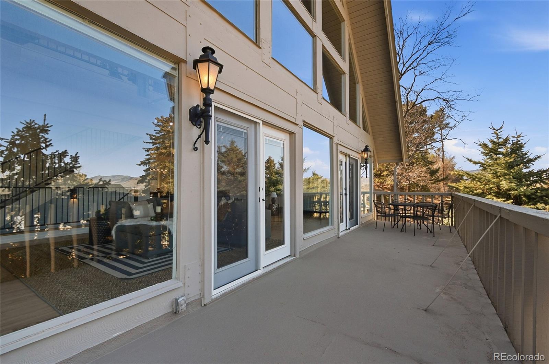
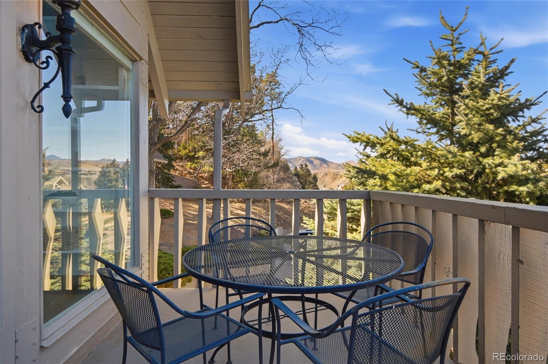
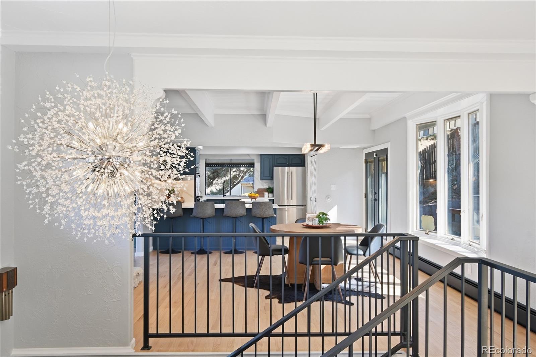
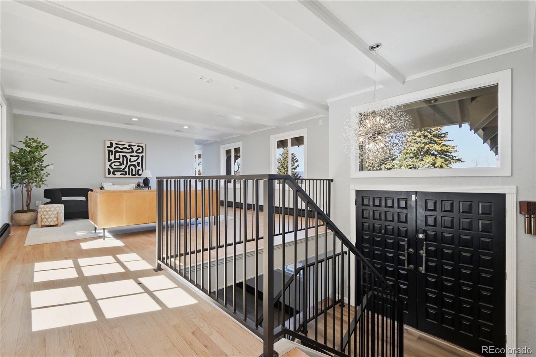
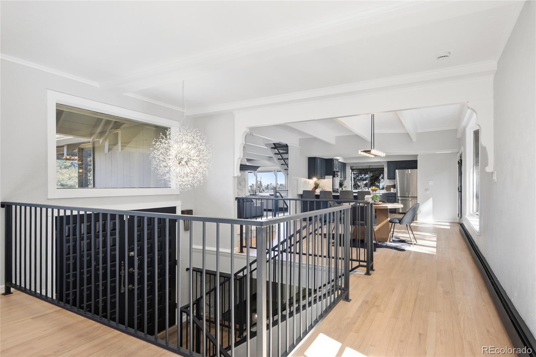
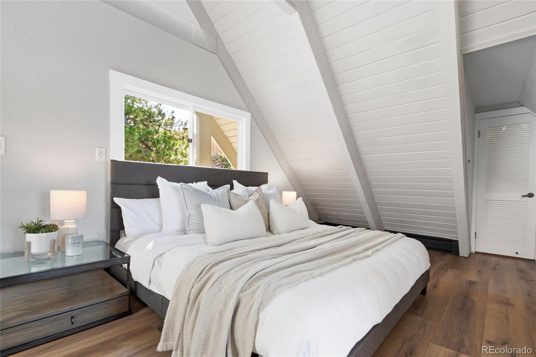
Tucked away on a quiet cul-de-sac in Applewood Glen, this Vail-inspired retreat blends mountain character with refined, everyday livability. Vaulted wood-plank ceilings, exposed beams, skylights, and dramatic walls of glass flood the home with natural light while framing views of Table Mountain and the surrounding landscape.

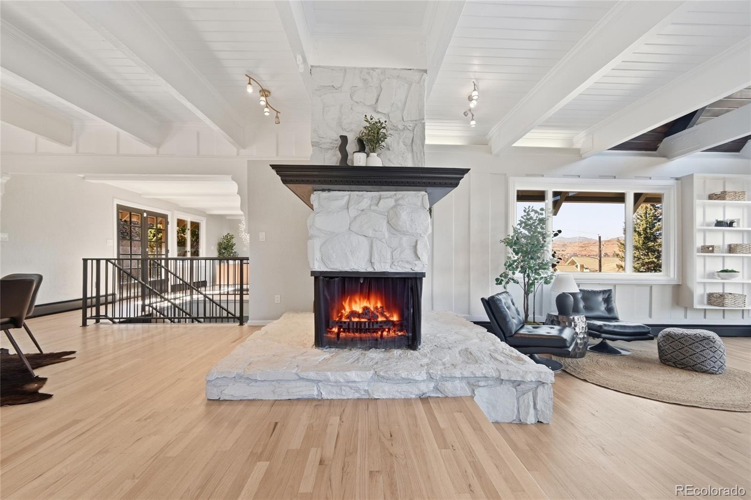
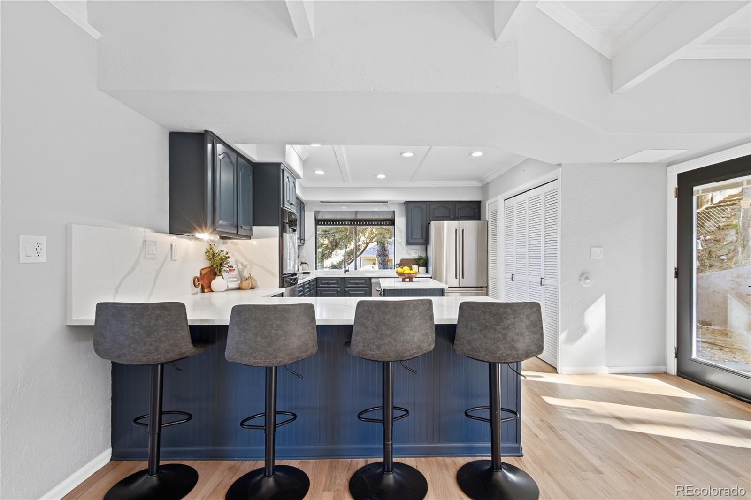
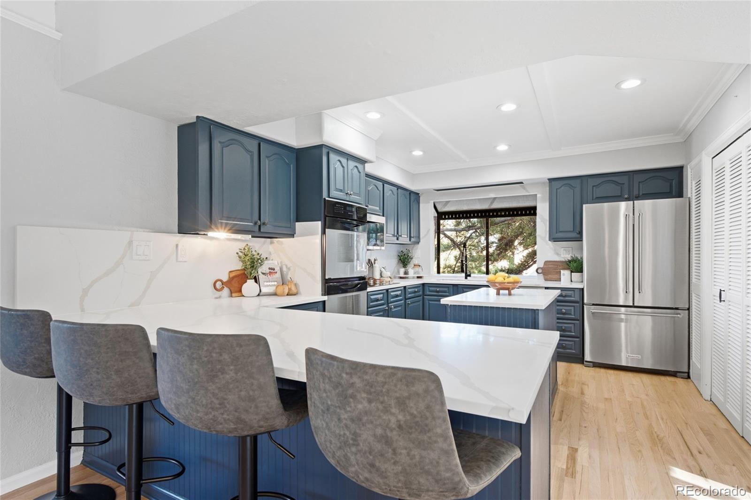
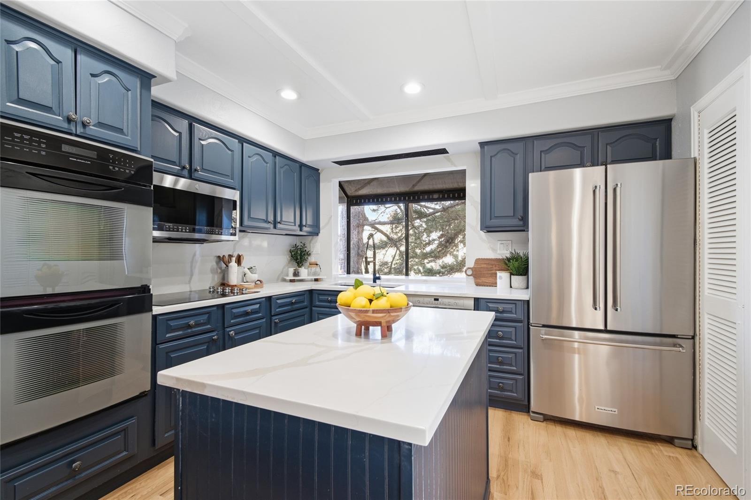
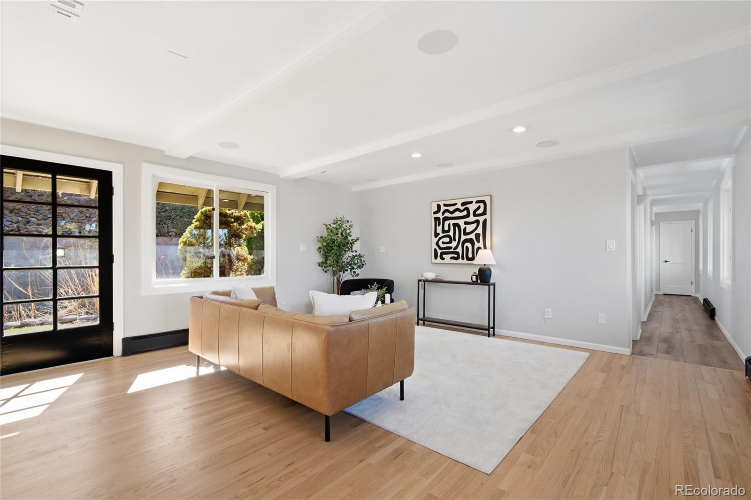
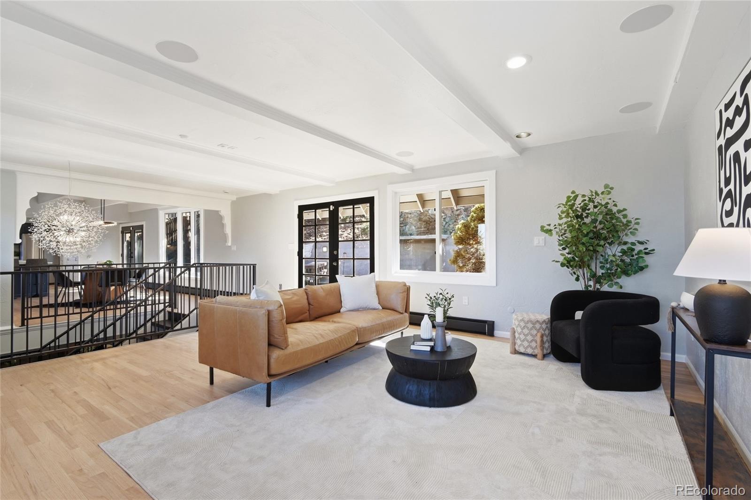
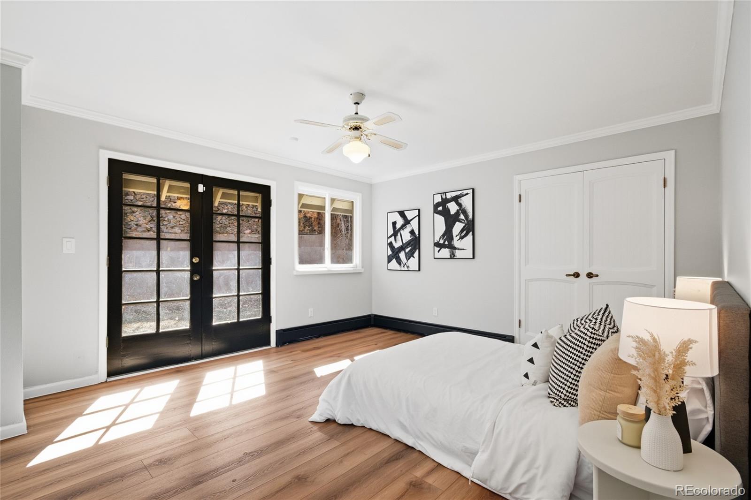
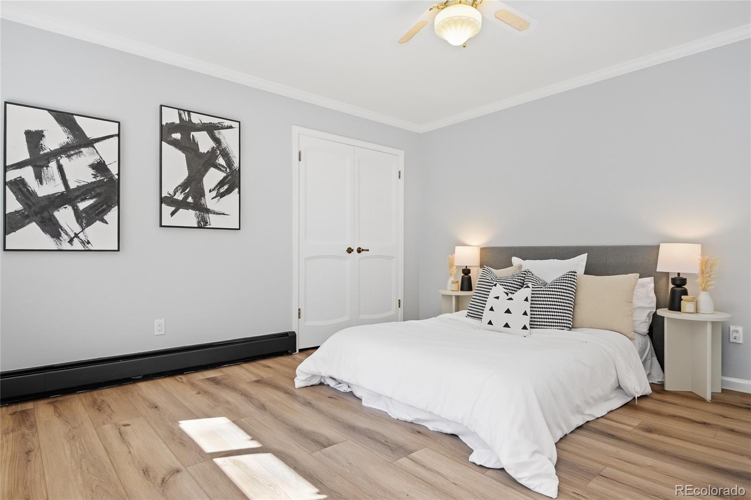
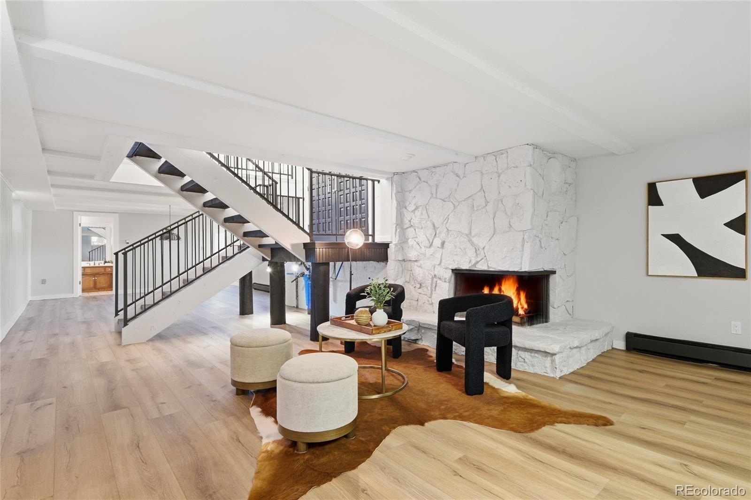
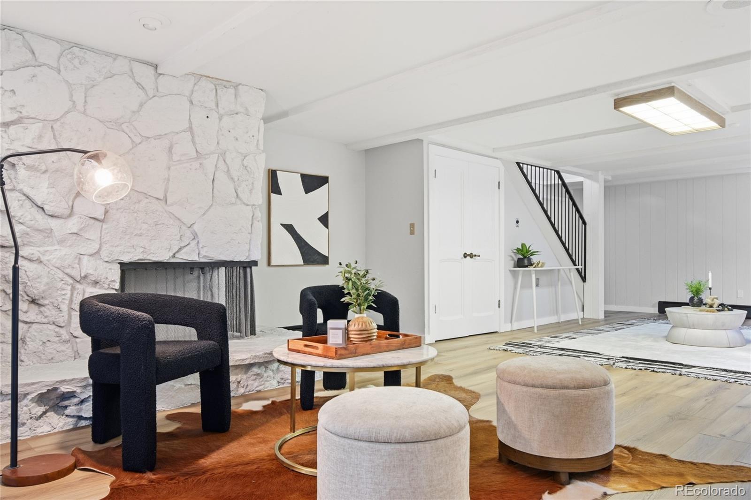
With over 5,000 square feet, five bedrooms, and multiple gathering spaces, this home offers both scale and intimacy. The updated kitchen anchors the main level with quartz countertops, warm wood floors, and seamless flow into expansive living and dining areas, each centered around one of three fireplaces.

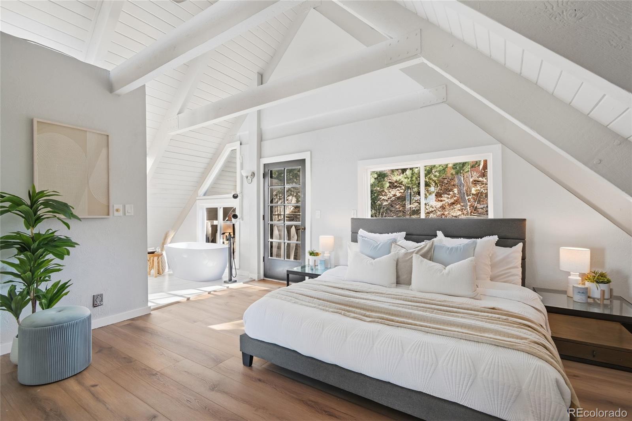
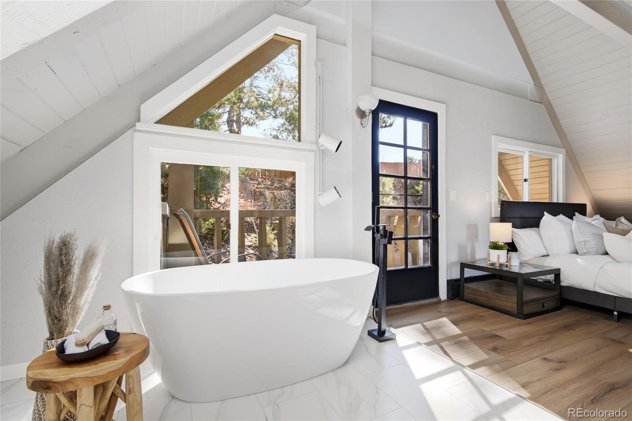
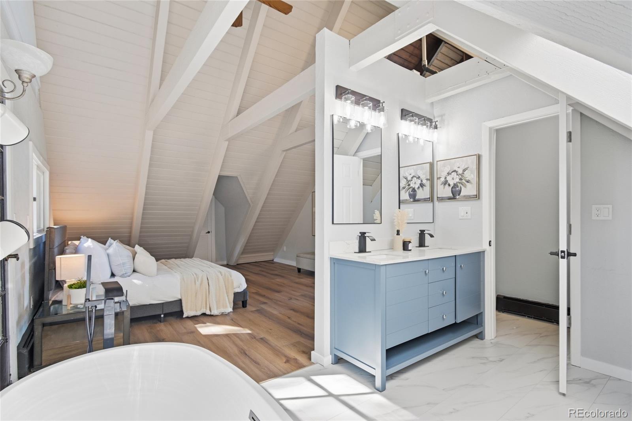
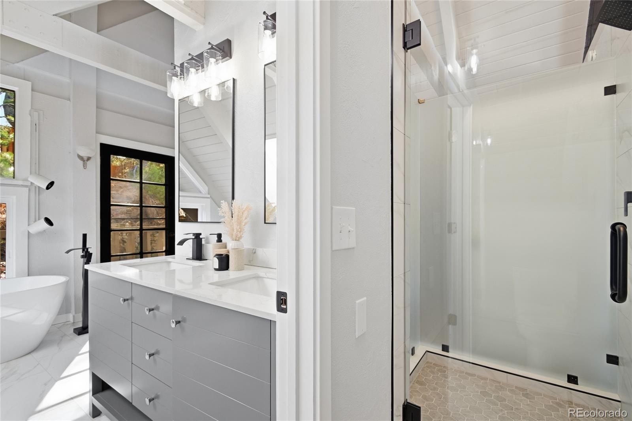
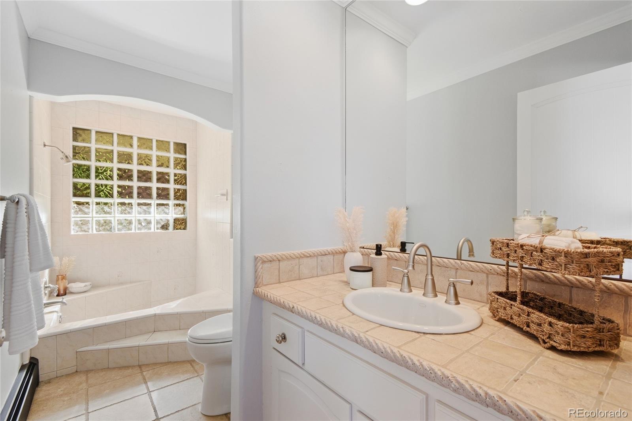
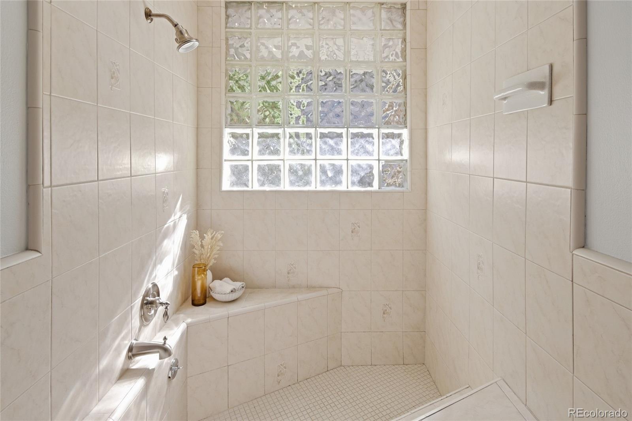
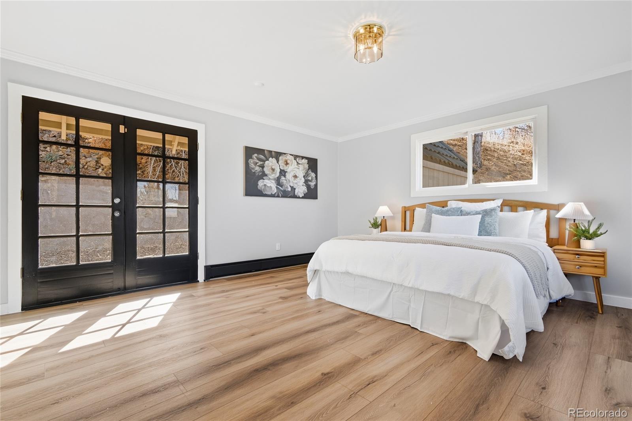
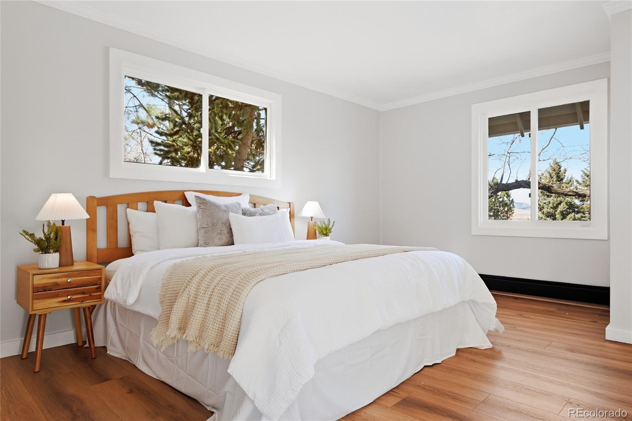
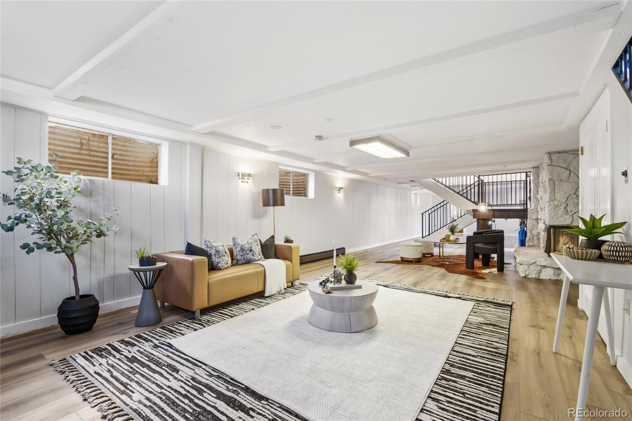
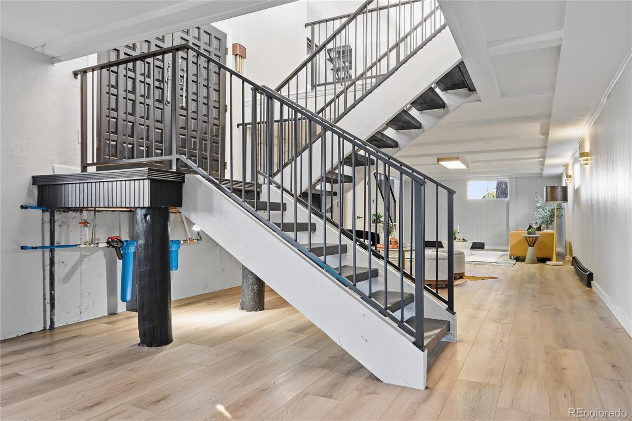
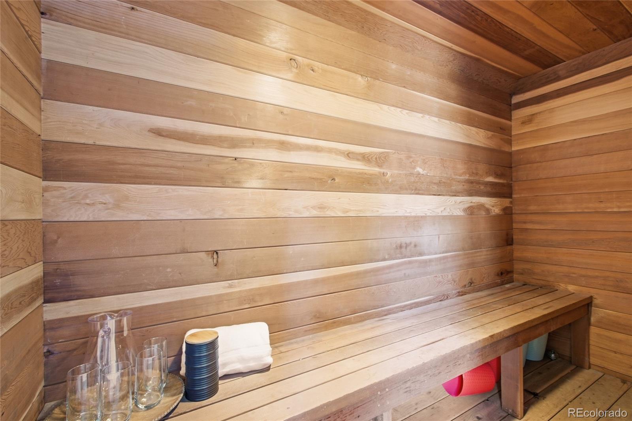
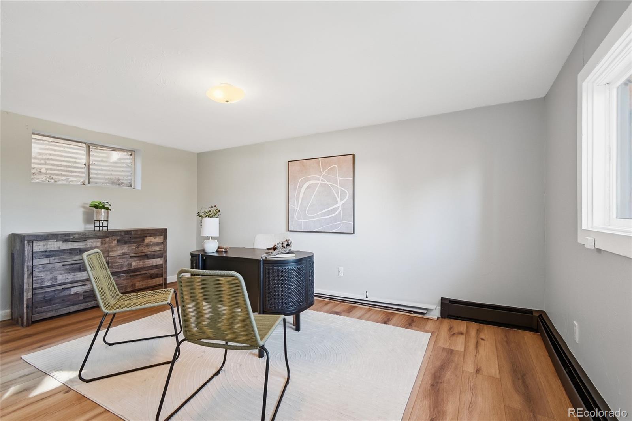
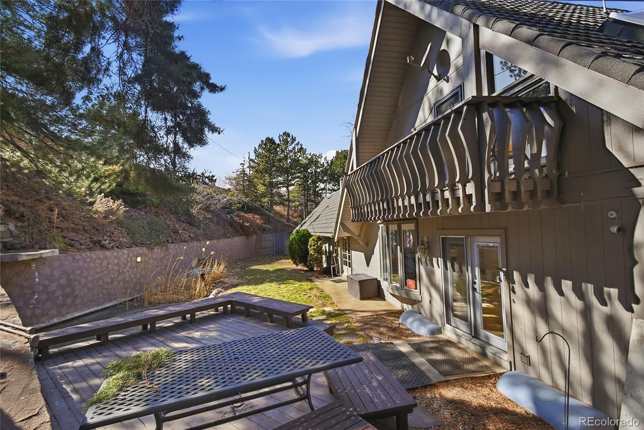
The upper-level primary suite is a private escape featuring a balcony overlooking the pond and waterfall, a five-piece bath, and a walk-in closet. The lower level offers flexible space for entertaining, relaxing, or creating your own wellness retreat with a sauna and additional bedroom.

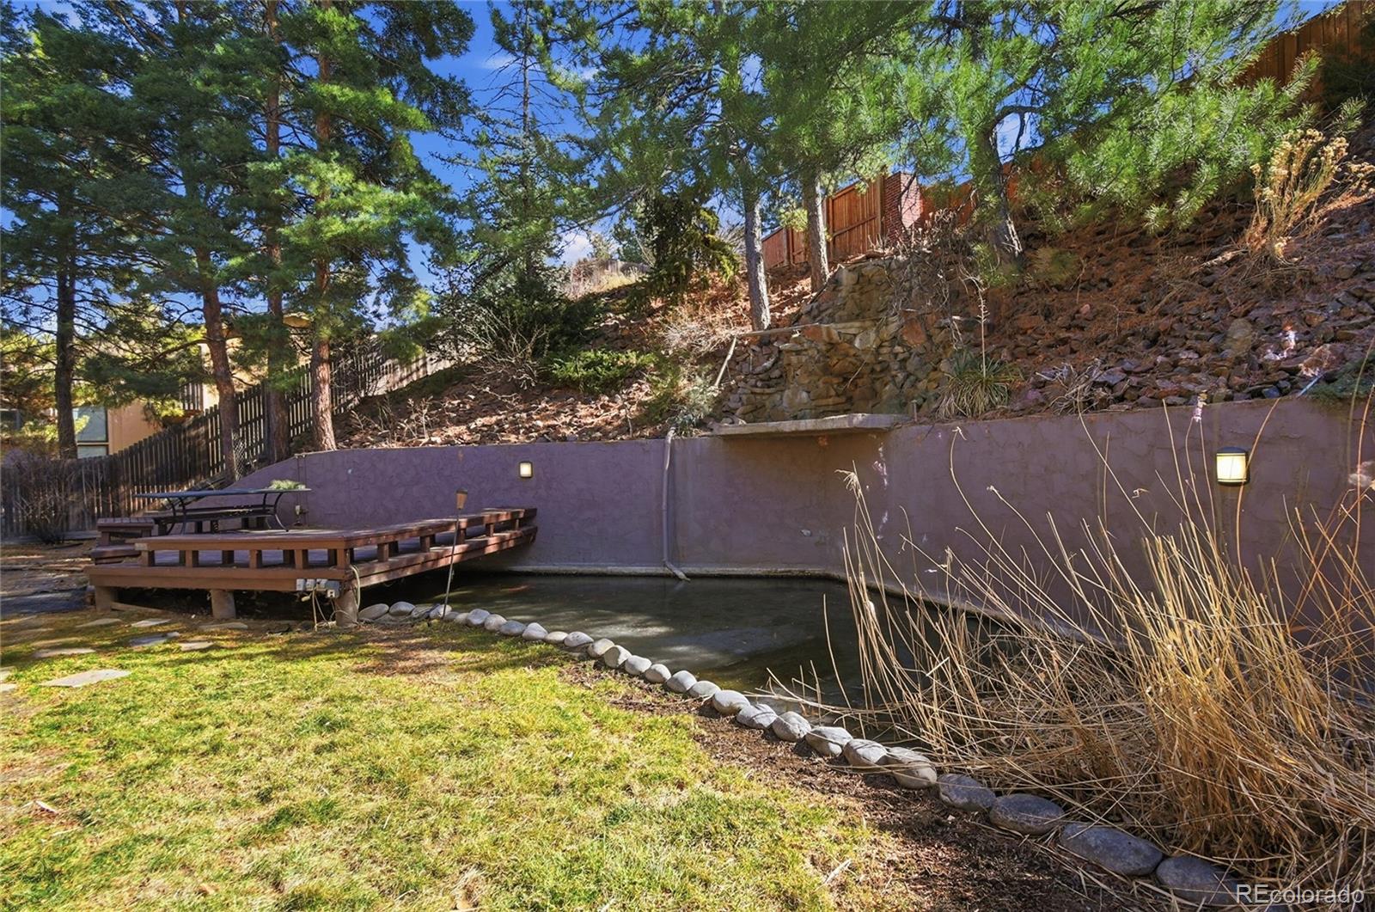
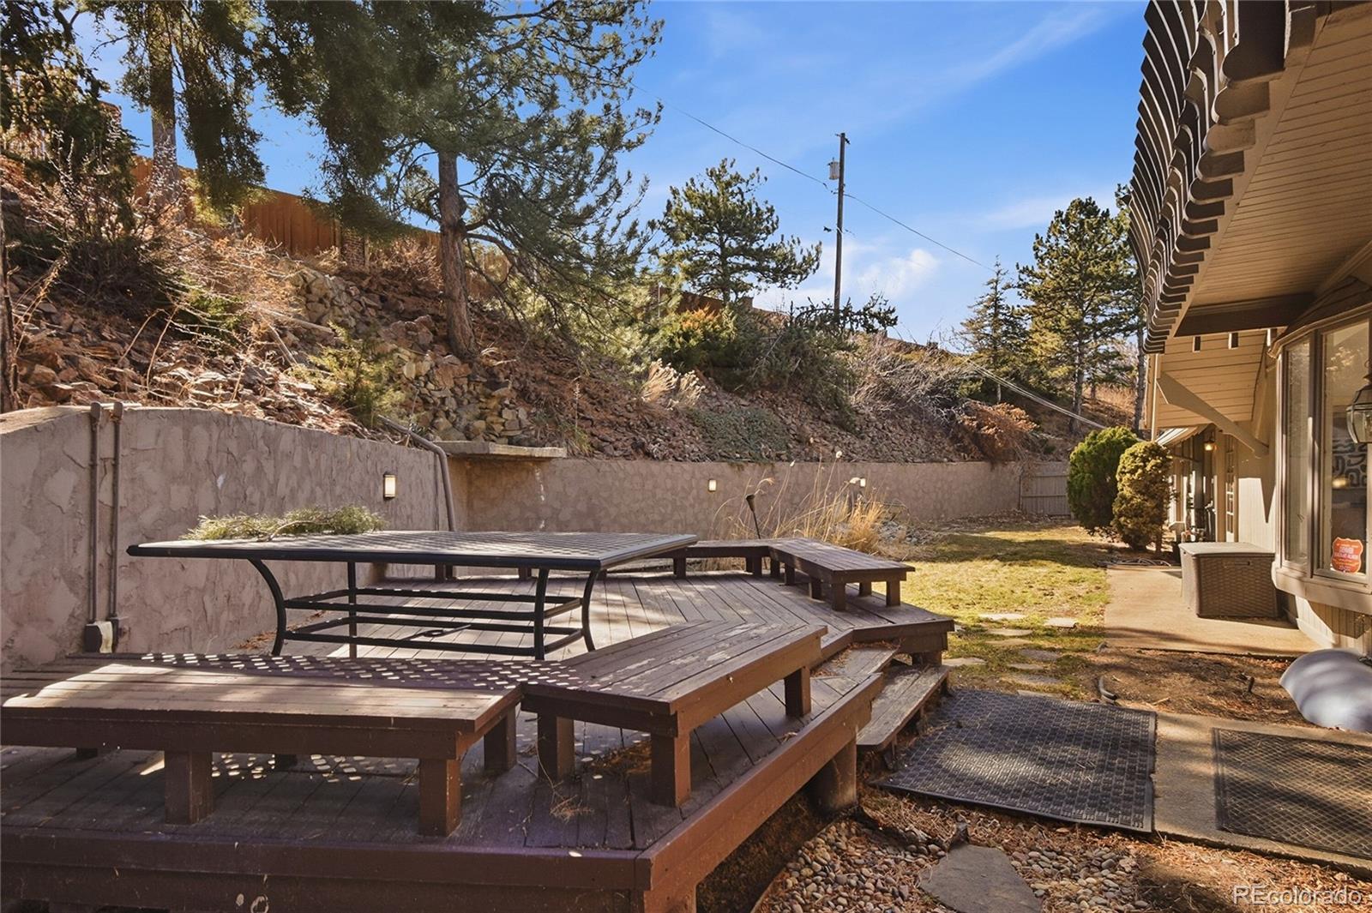
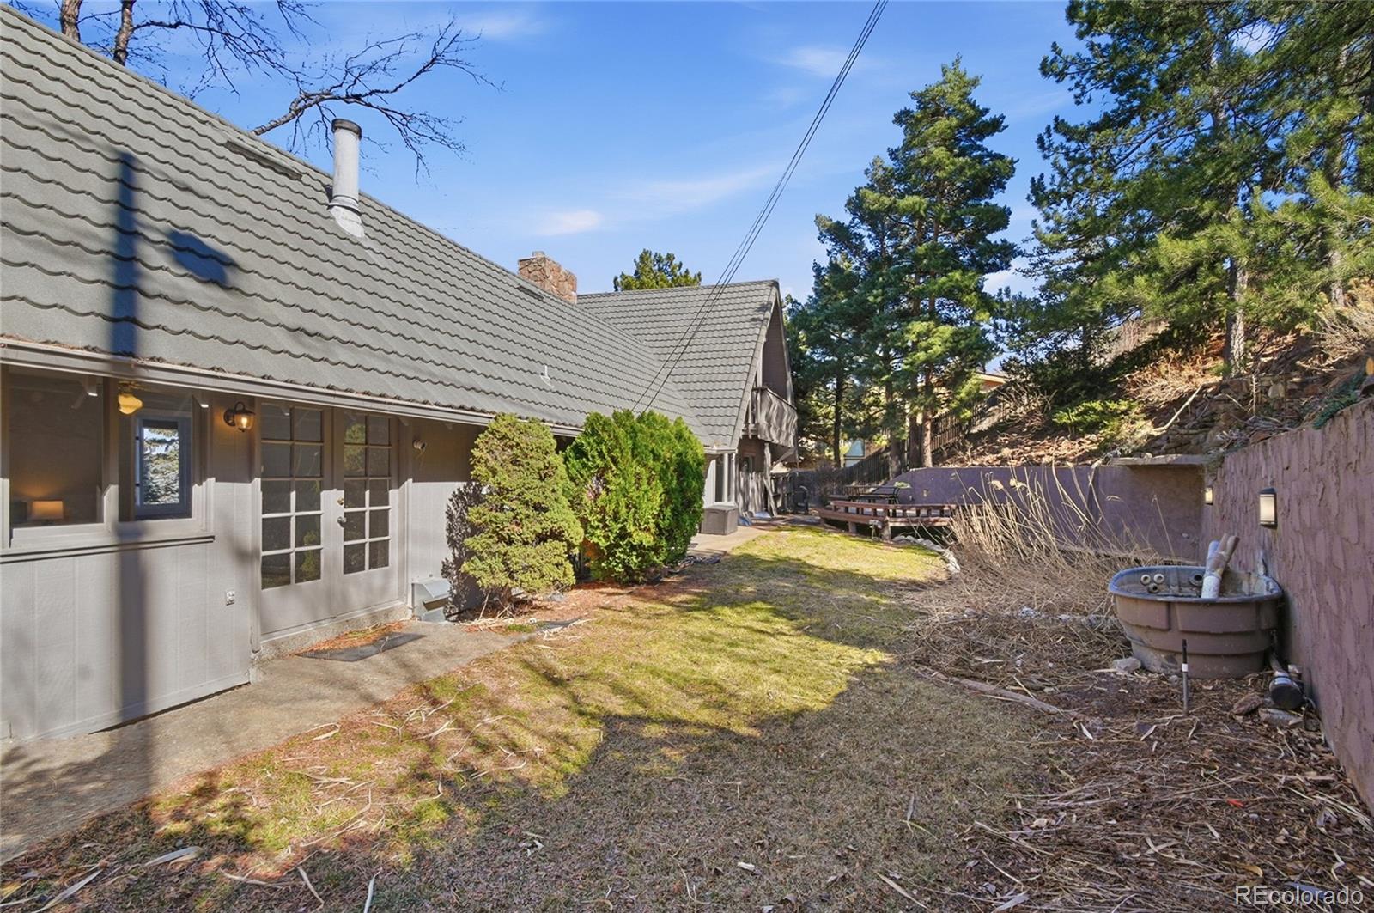
Set on nearly half an acre, the backyard is a sanctuary- complete with koi pond, cascading waterfall, mature trees, and multiple decks designed for hosting summer dinners or quiet Colorado evenings.

A brick driveway, newer roof (2017), Aquasana whole-house filtration system, four-car garage, and no HOA add everyday practicality to the lifestyle appeal.

This is not just a home- it's a private Colorado retreat minutes from Golden, Downtown Denver, and the foothills.

Alex L. Reber
Alex L. Reber Contact

Features & Amenities

Interior

Total Bedrooms 5
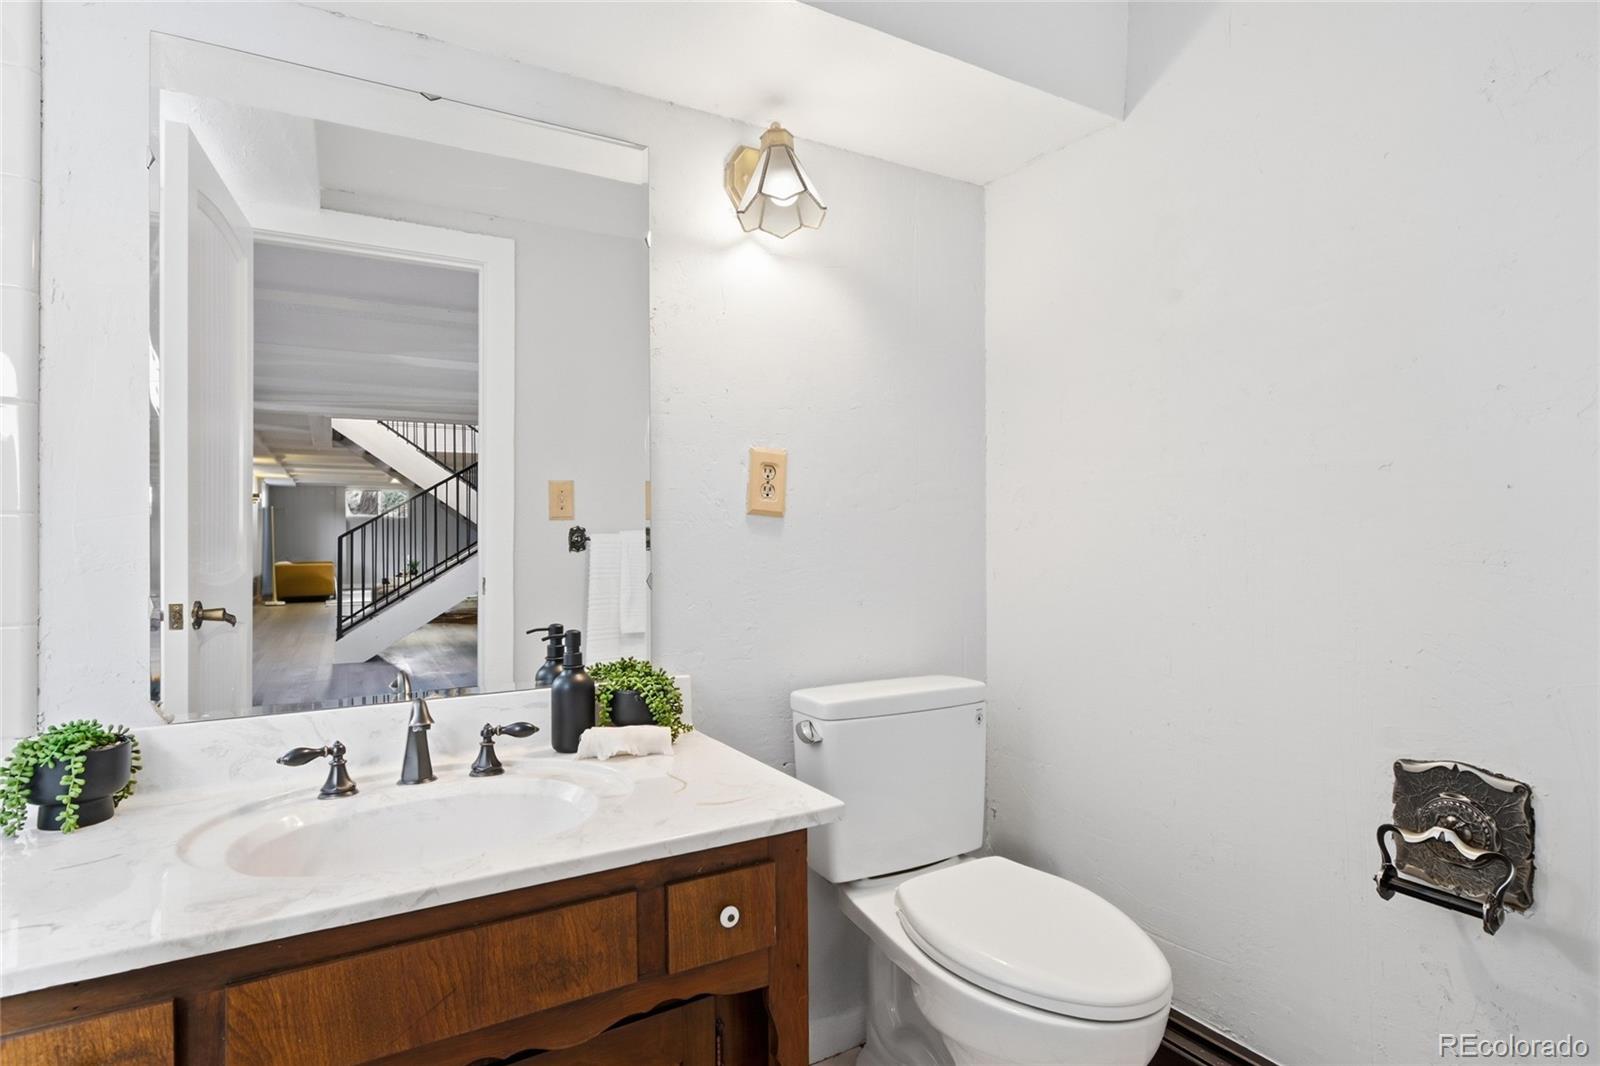
Total Bathrooms 3
Full Bathrooms 3
Laundry Room In Unit
Flooring Vinyl, Wood
Fireplace Basement, Bedroom, Living Room
Appliances Convection Oven, Cooktop, Dishwasher, Disposal, Dryer, Microwave, Oven, Range, Range Hood, Refrigerator, Washer
Other Interior Features Built-in Features, Ceiling Fan(s), Eat-in Kitchen, Granite Counters, High Ceilings, Kitchen Island, Sauna, Walk-In Closet(s)

Exterior

Garage Space 4.0
Water Source Public
Utilities Electricity Connected, Phone Connected
ROOF Composition
Lot Features Irrigated, Landscaped, Many Trees, Secluded, Sprinklers In Front, Sprinklers In Rear
Parking 220 Volts, Exterior Access Door, Lighted, Oversized, Storage
Heat type Forced Air
Air Conditioning Central Air
Sewer Public Sewer
Substructure Slab
Other Exterior Features Balcony, Lighting, Private Yard, Rain Gutters, Water Feature

Area & Lot

Status Sold
Date Sold July 15, 2026
LIVING SPACE 5,036 Sq.Ft.
TOTAL AREA 5,036 Sq.Ft.
LOT SIZE 0.43 Acres
MLS® ID 7807836
Type Residential
Year Built 1973
Architecture Styles Chalet
Water Frontage Pond
View Description Mountain(s), Plains
ELEMENTARY SCHOOL Stober
MIDDLE SCHOOL Everitt
HIGH SCHOOL Wheat Ridge
School District Jefferson County R-1

Financial

SALES PRICE $1,495,000
REAL ESTATE TAXES $6,565/yr
View Virtual Tour

Work With Alex

Get assistance in determining current property value, crafting a competitive offer, writing and negotiating a contract, and much more. Contact me today.

Let's Connect