13935 W Center Drive
$1,220,000
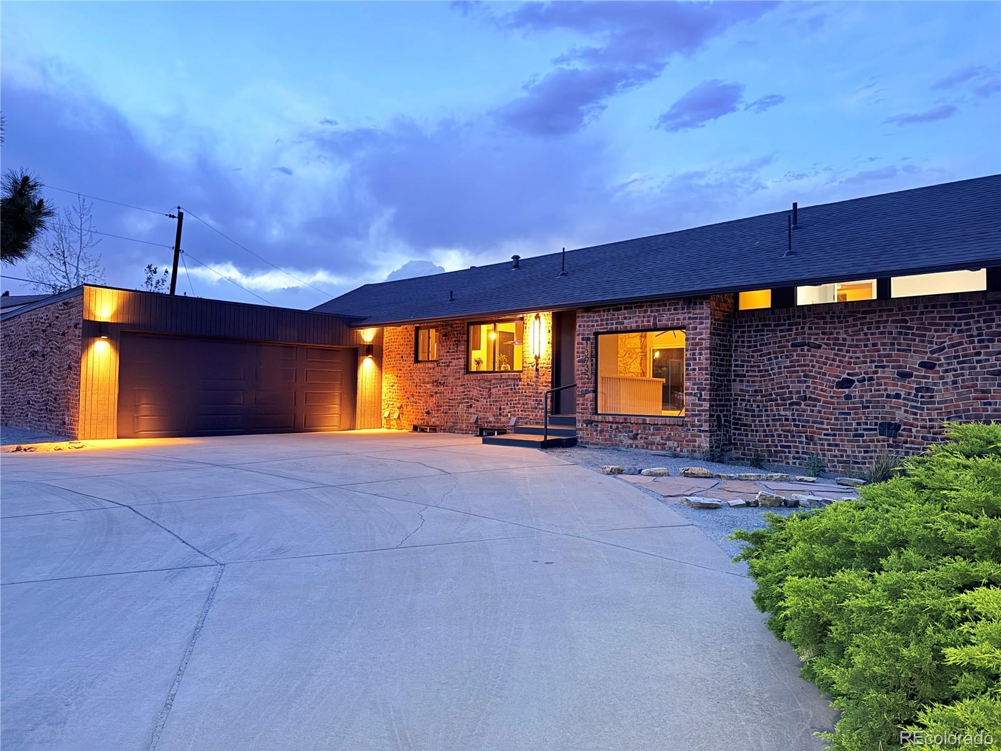
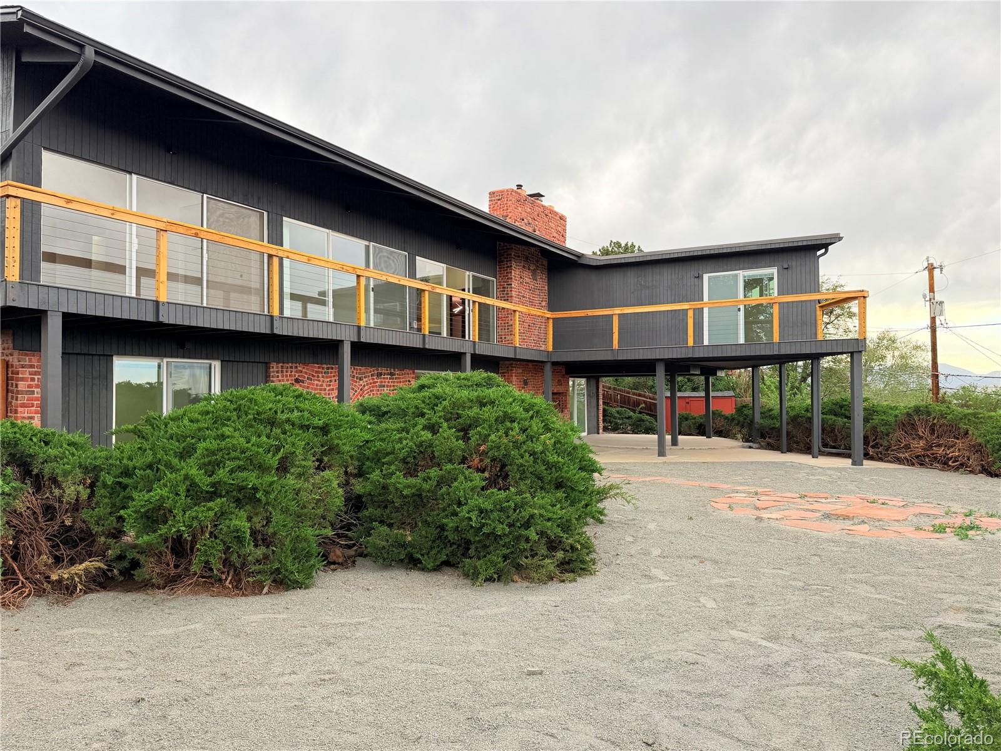
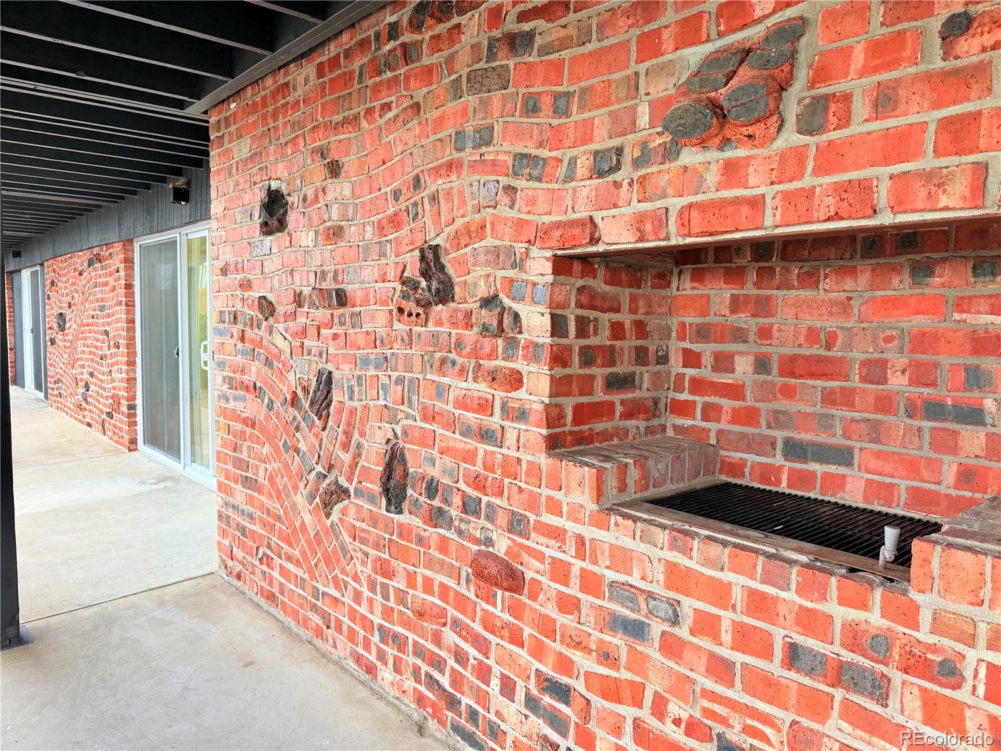
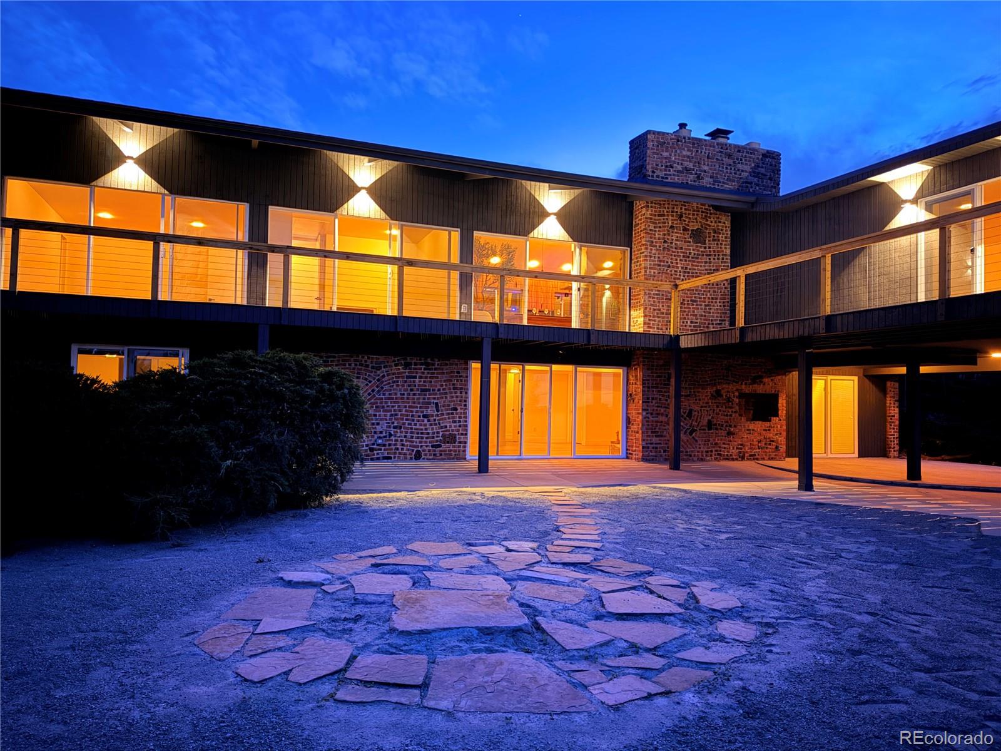
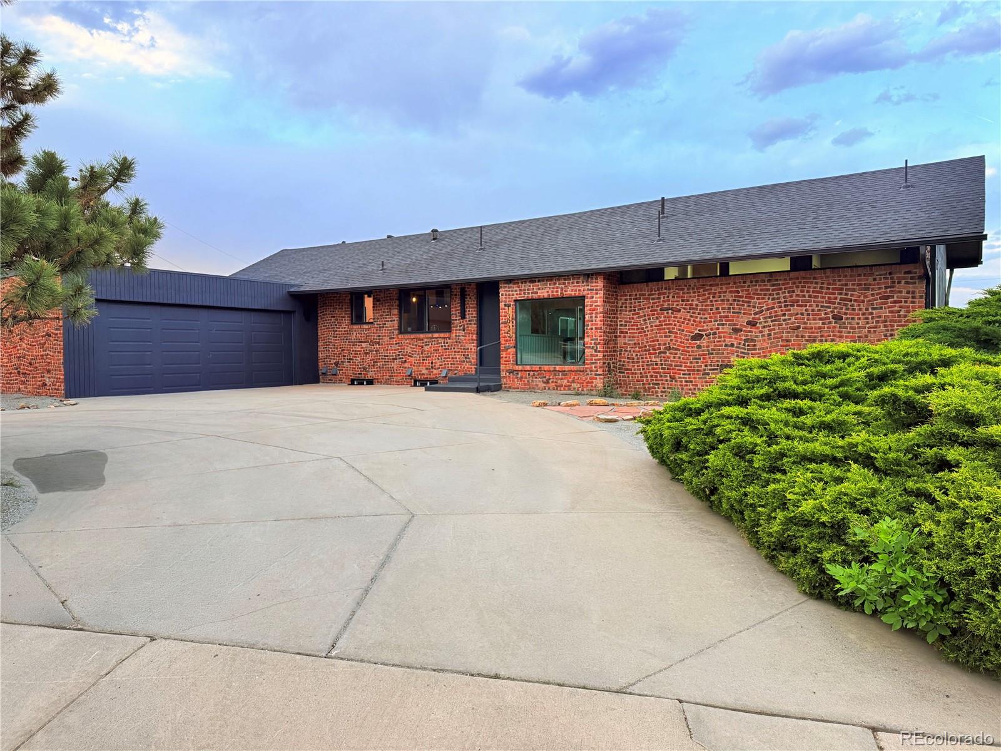
Welcome to this exceptionally custom remodeled Mid-Century Modern gem nestled in the heart of Green Mountain. From the moment you arrive, the horseshoe driveway and striking lava-infused brickwork set the tone for this one-of-a-kind architectural masterpiece.
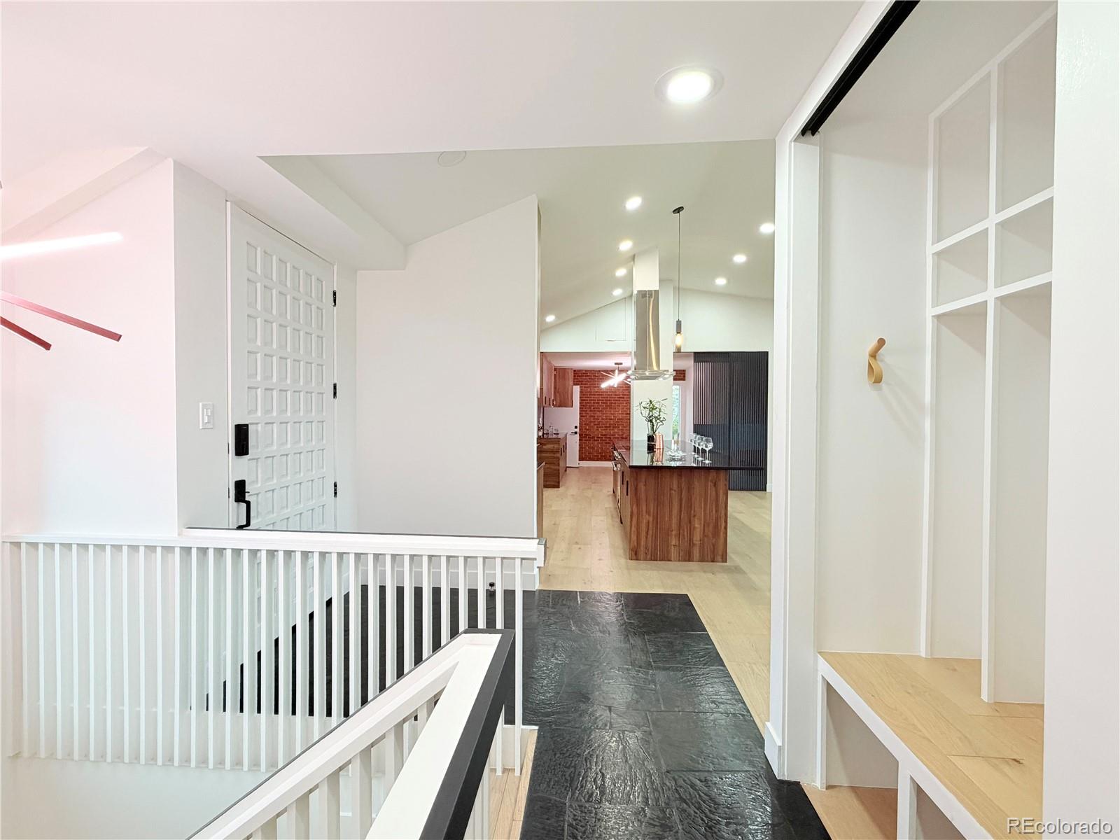
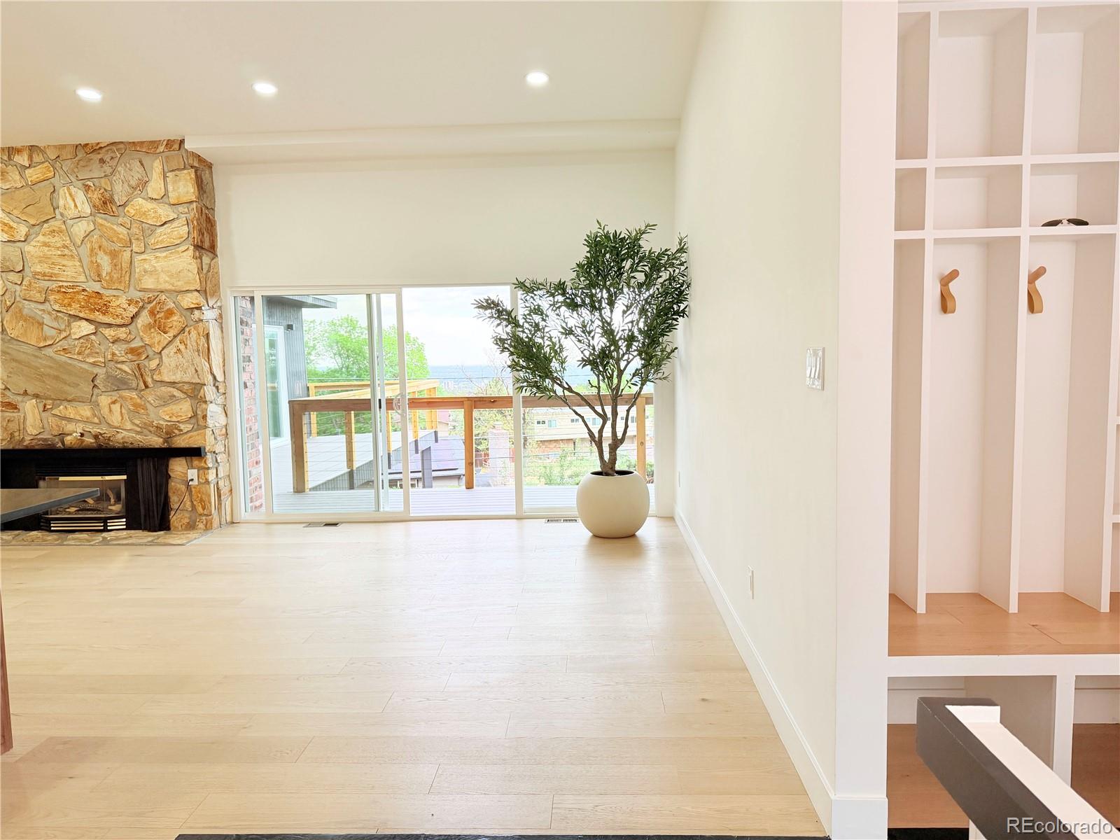
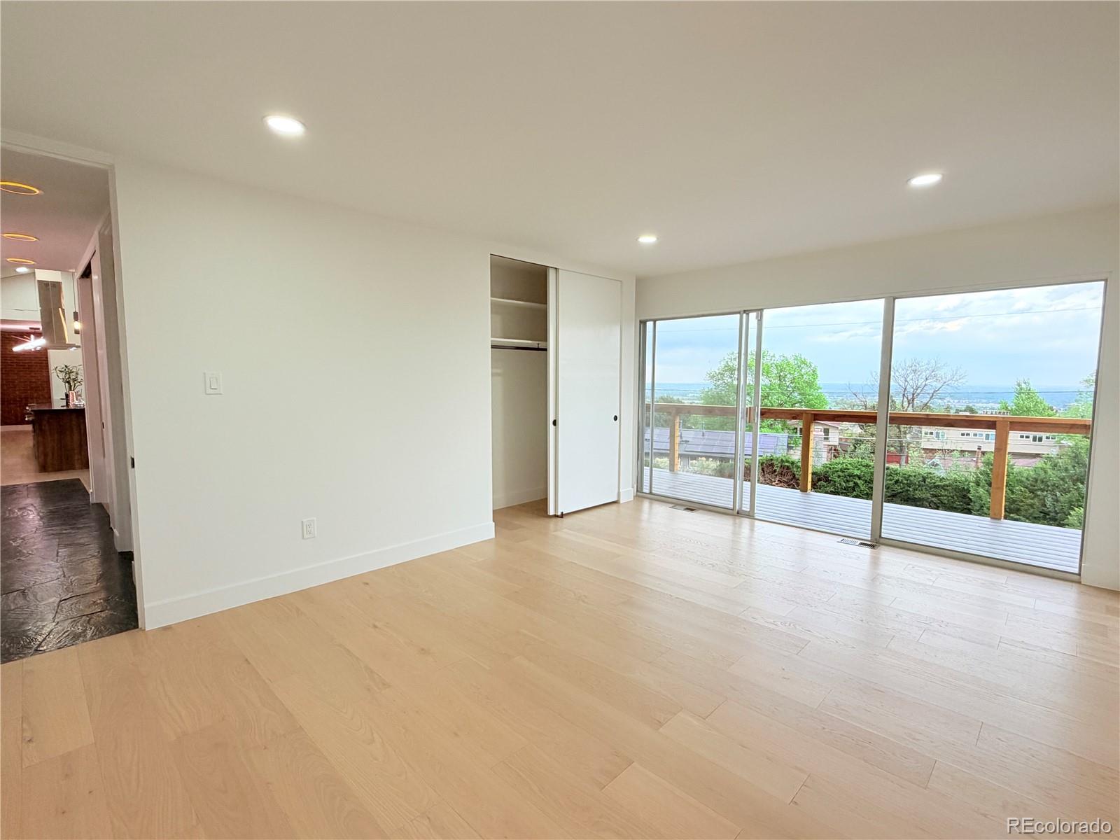
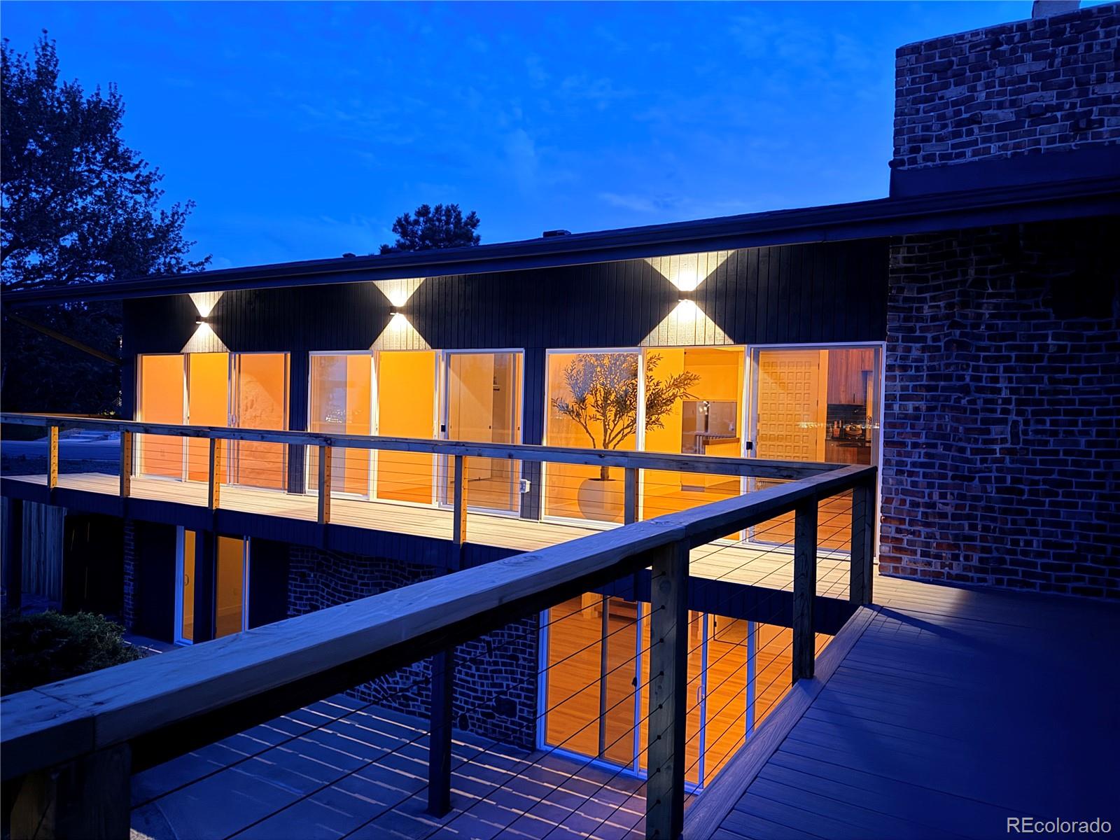
Step inside to discover a functional open-concept floor plan designed to maximize both flow and views. Floor-to-ceiling windows frame breathtaking mountain and city views, filling the home with natural light and creating a seamless connection to the outdoors.
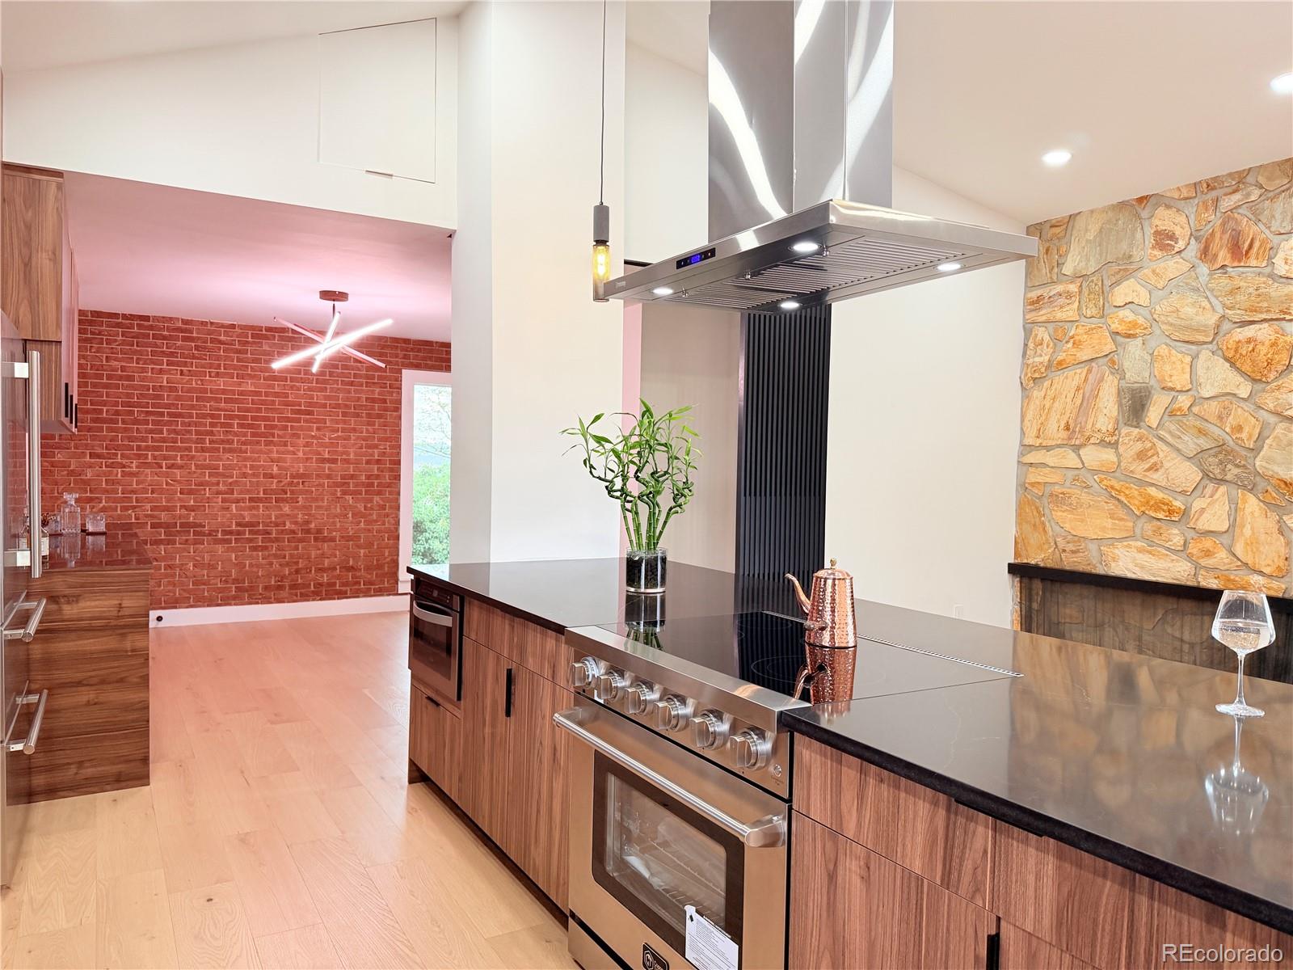
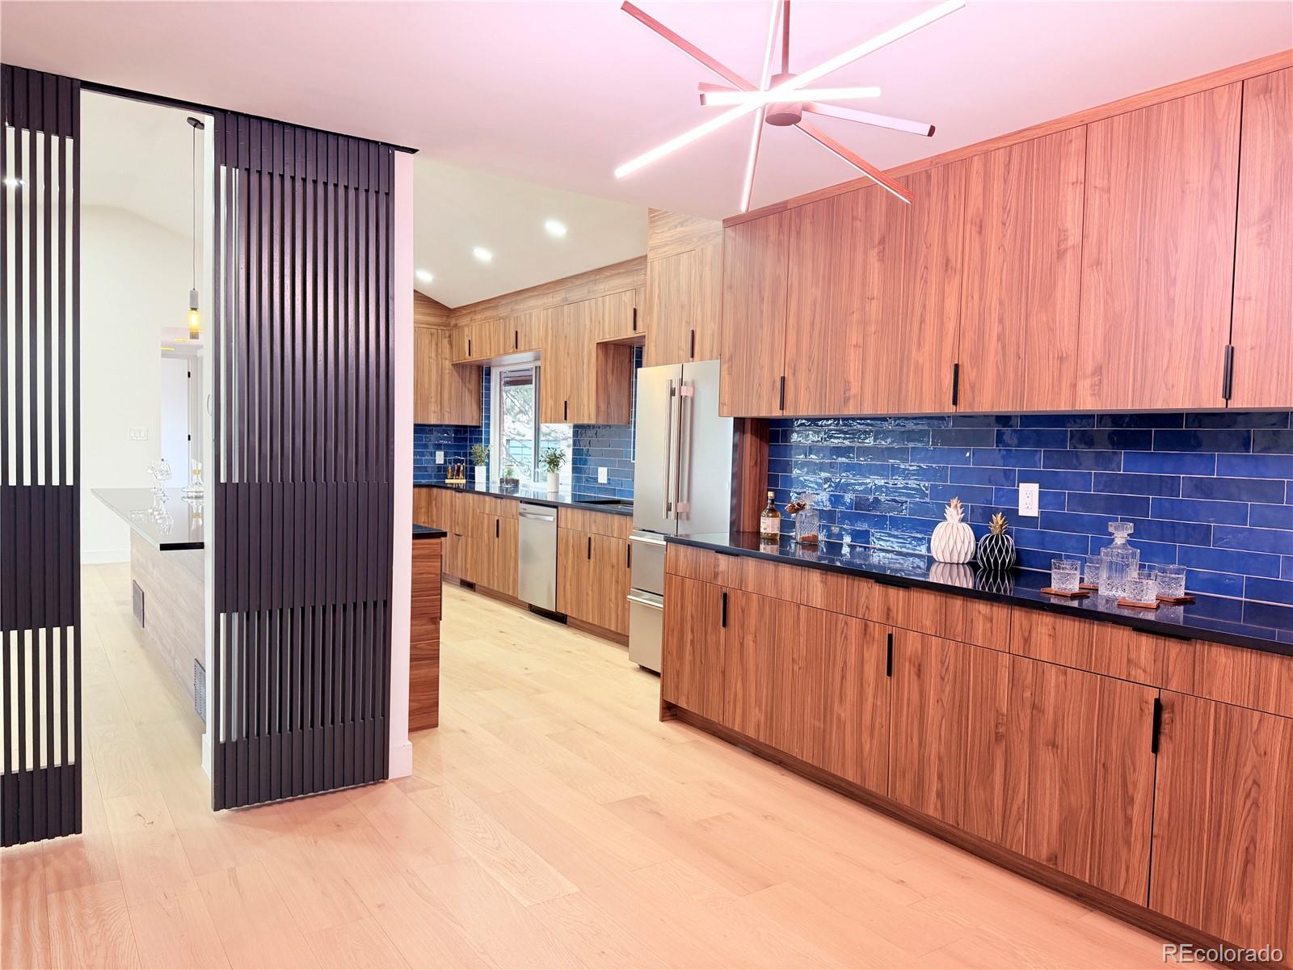
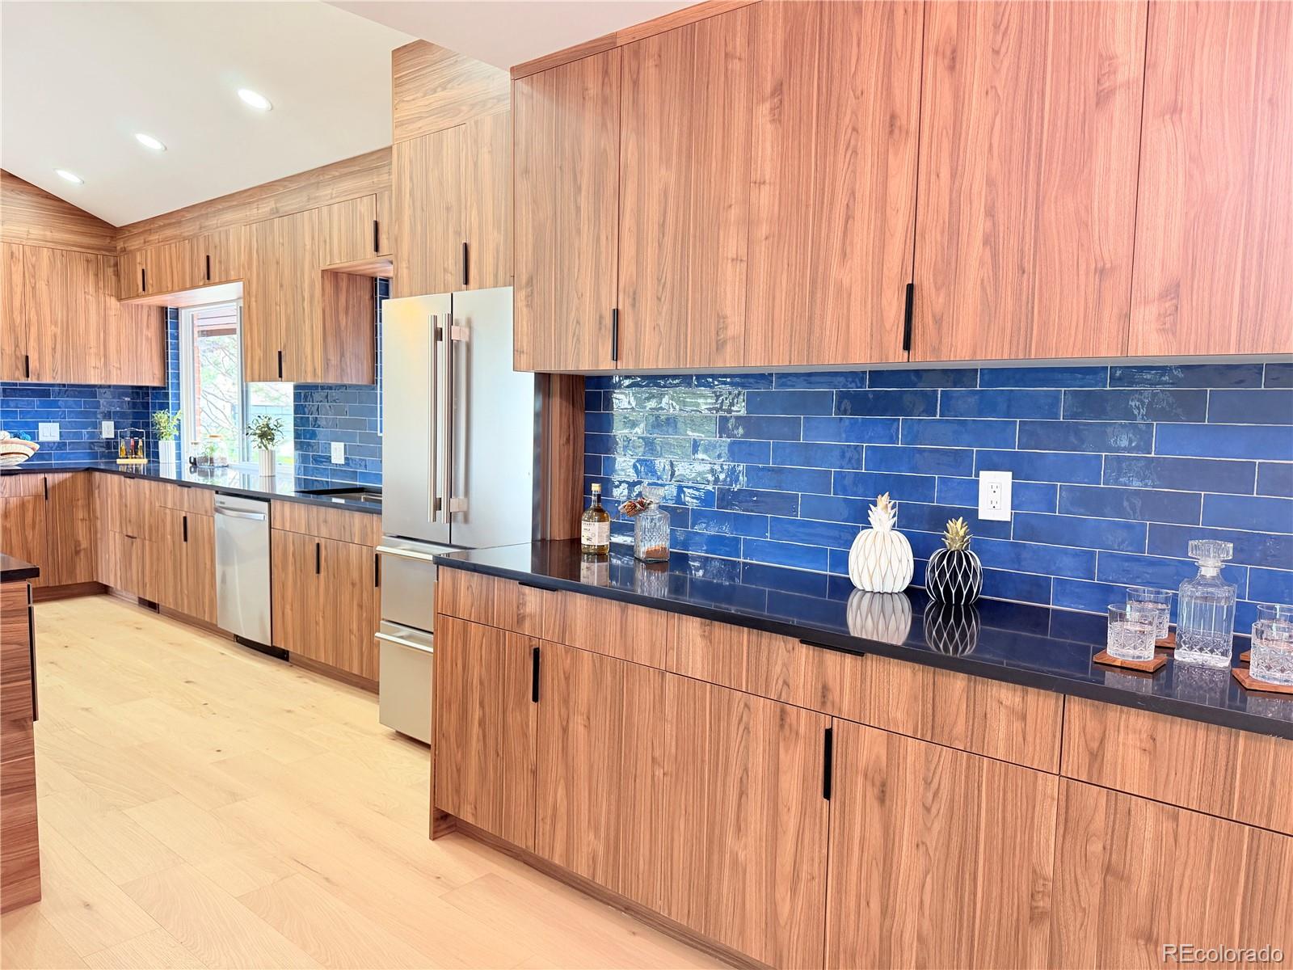
The gourmet chef's kitchen is a true showpiece featuring a stunning 14-foot quartz island, custom cabinetry, sleek modern finishes, stainless steel appliances, and designer details throughout. The adjacent dining and living areas preserve the home's original character with the iconic rock fireplace and exposed brickwork, blending timeless Mid-Century design with modern luxury.
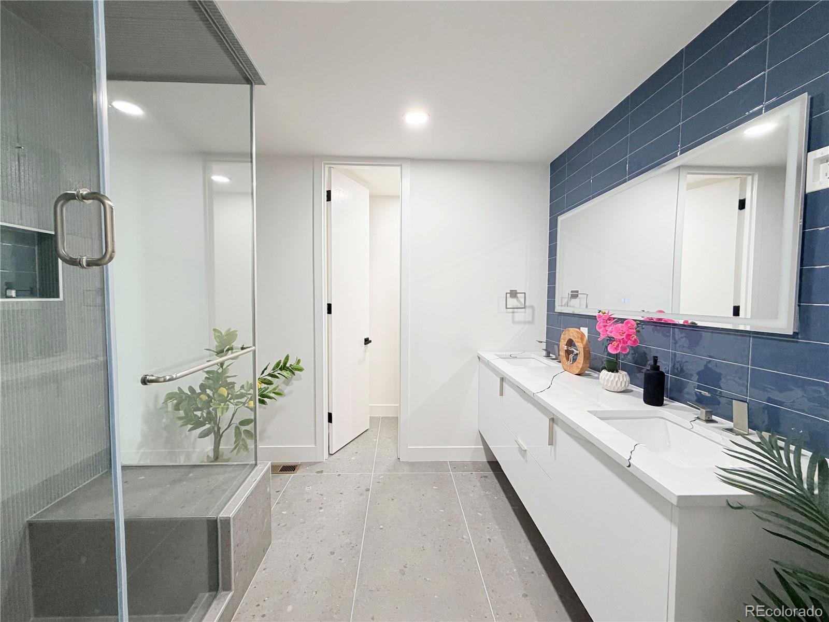
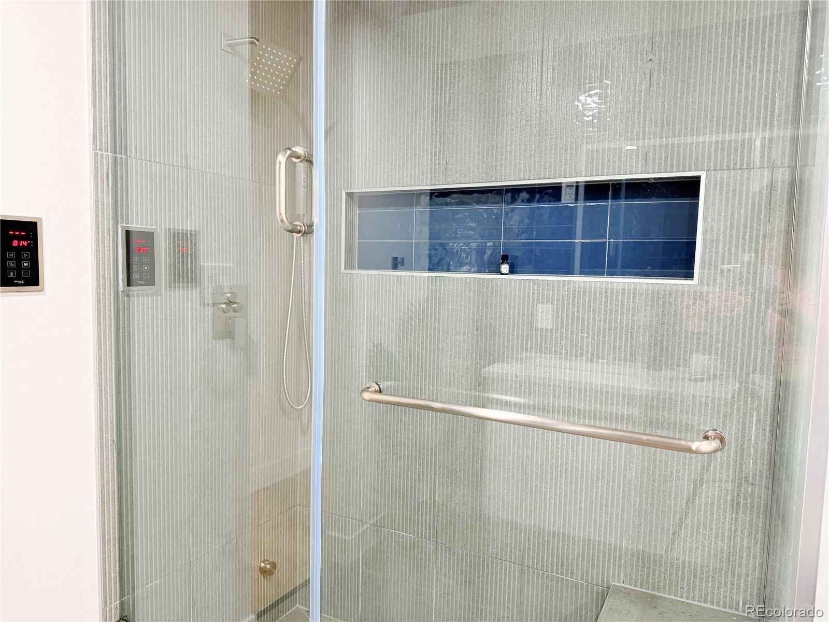
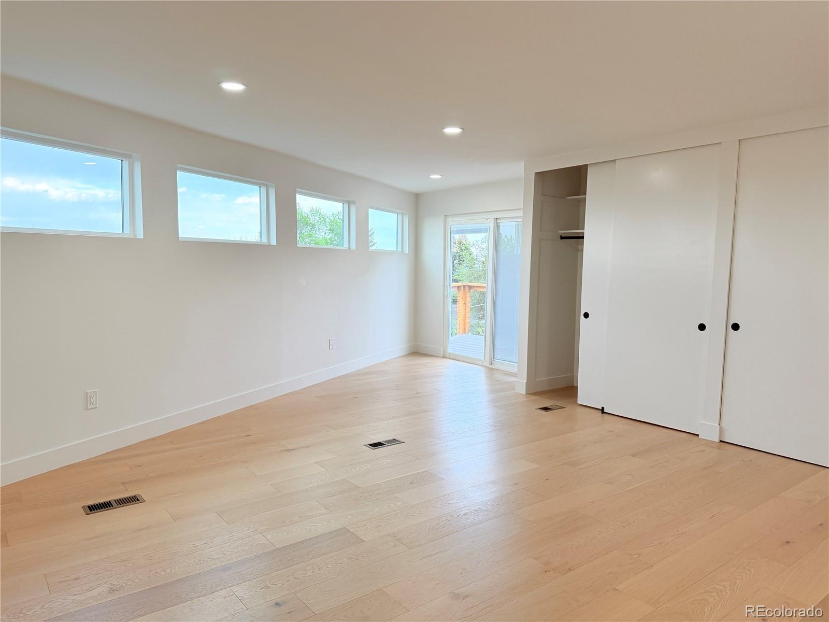
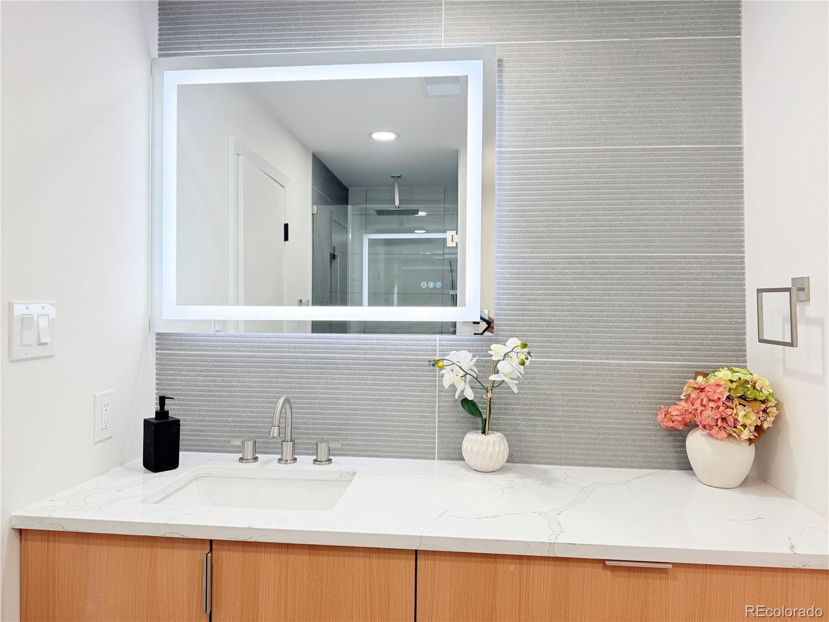
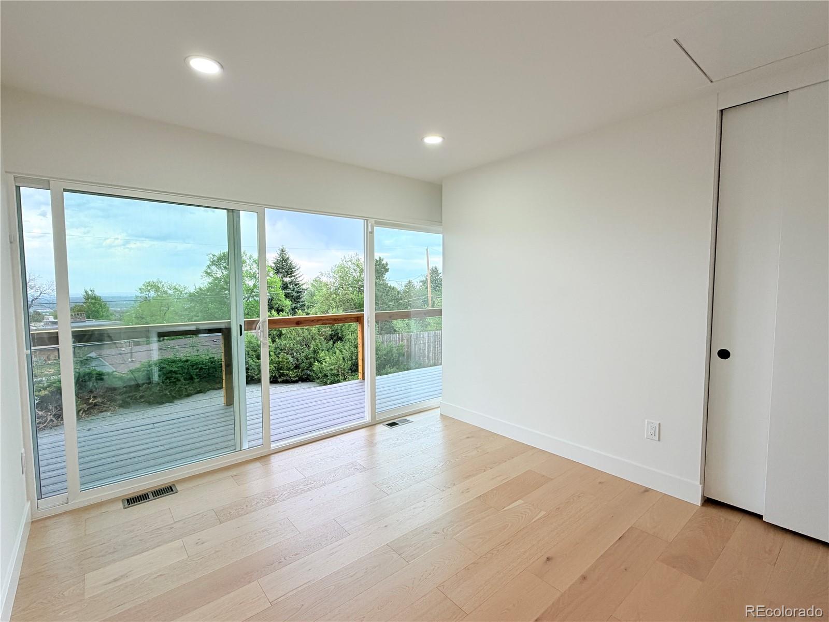
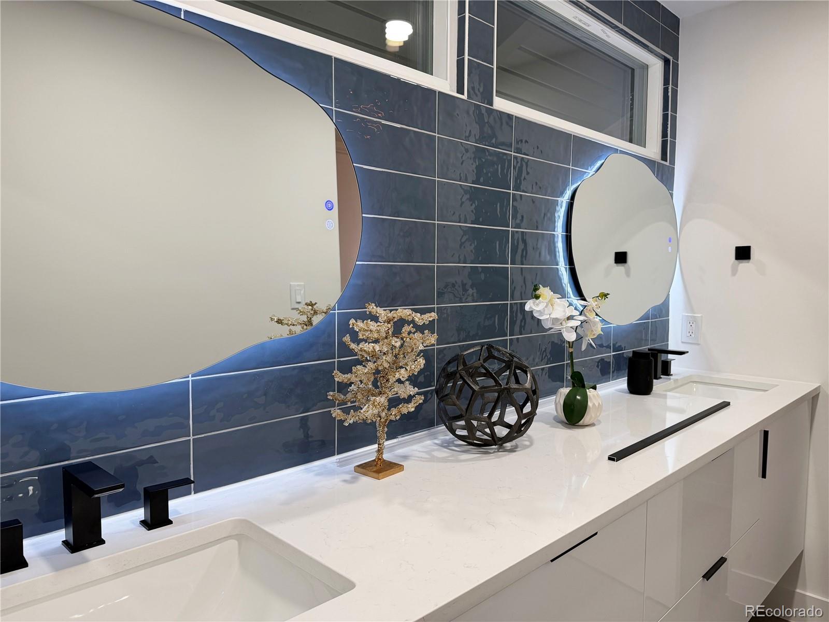
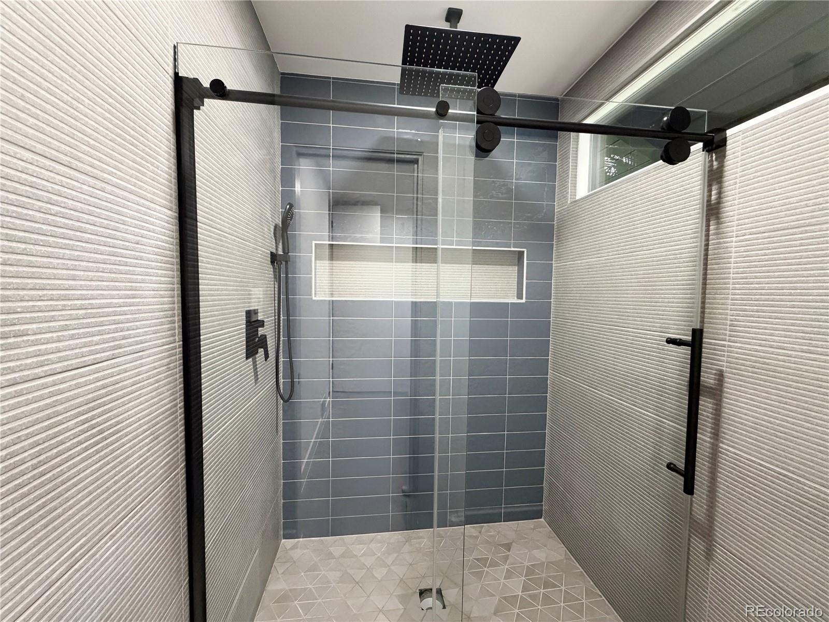
Retreat to the spacious primary suite where glass sliding doors open directly to the expansive wraparound deck. Enjoy your morning coffee with panoramic mountain and city views. The spa-inspired ensuite bathroom offers a luxurious steam shower combo designed for ultimate relaxation.
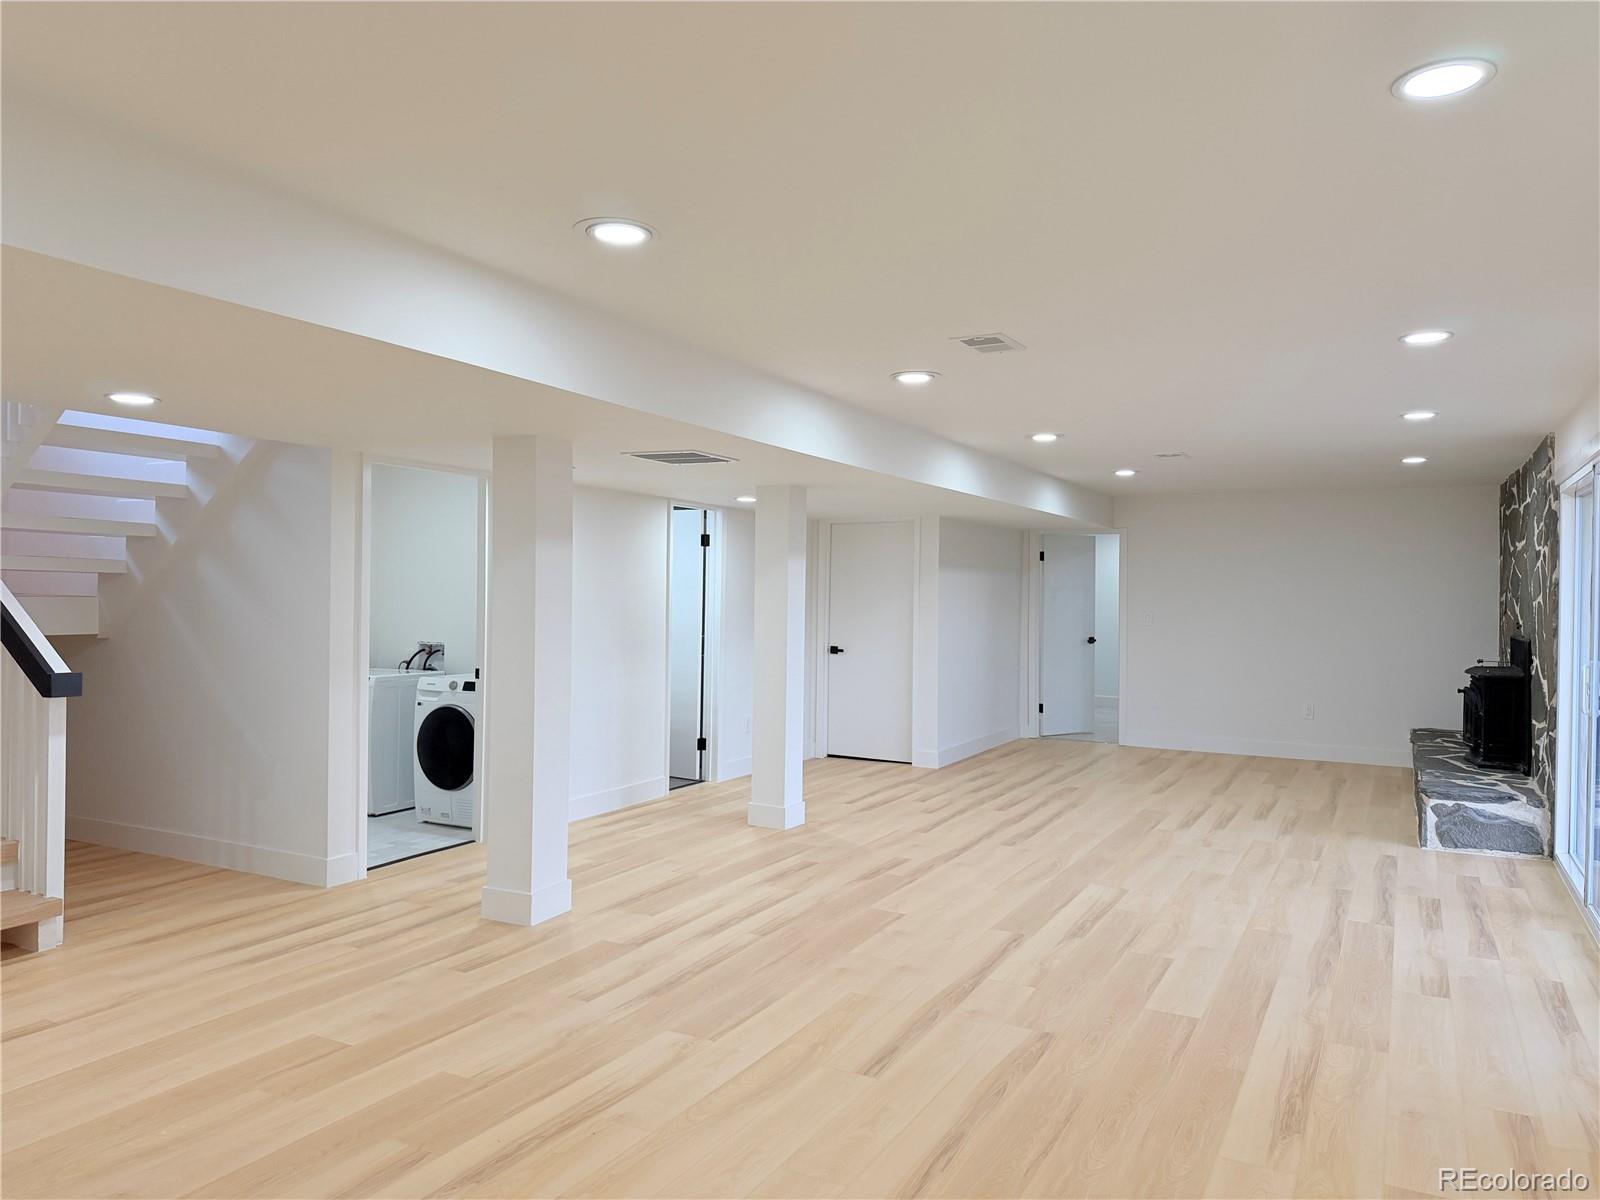
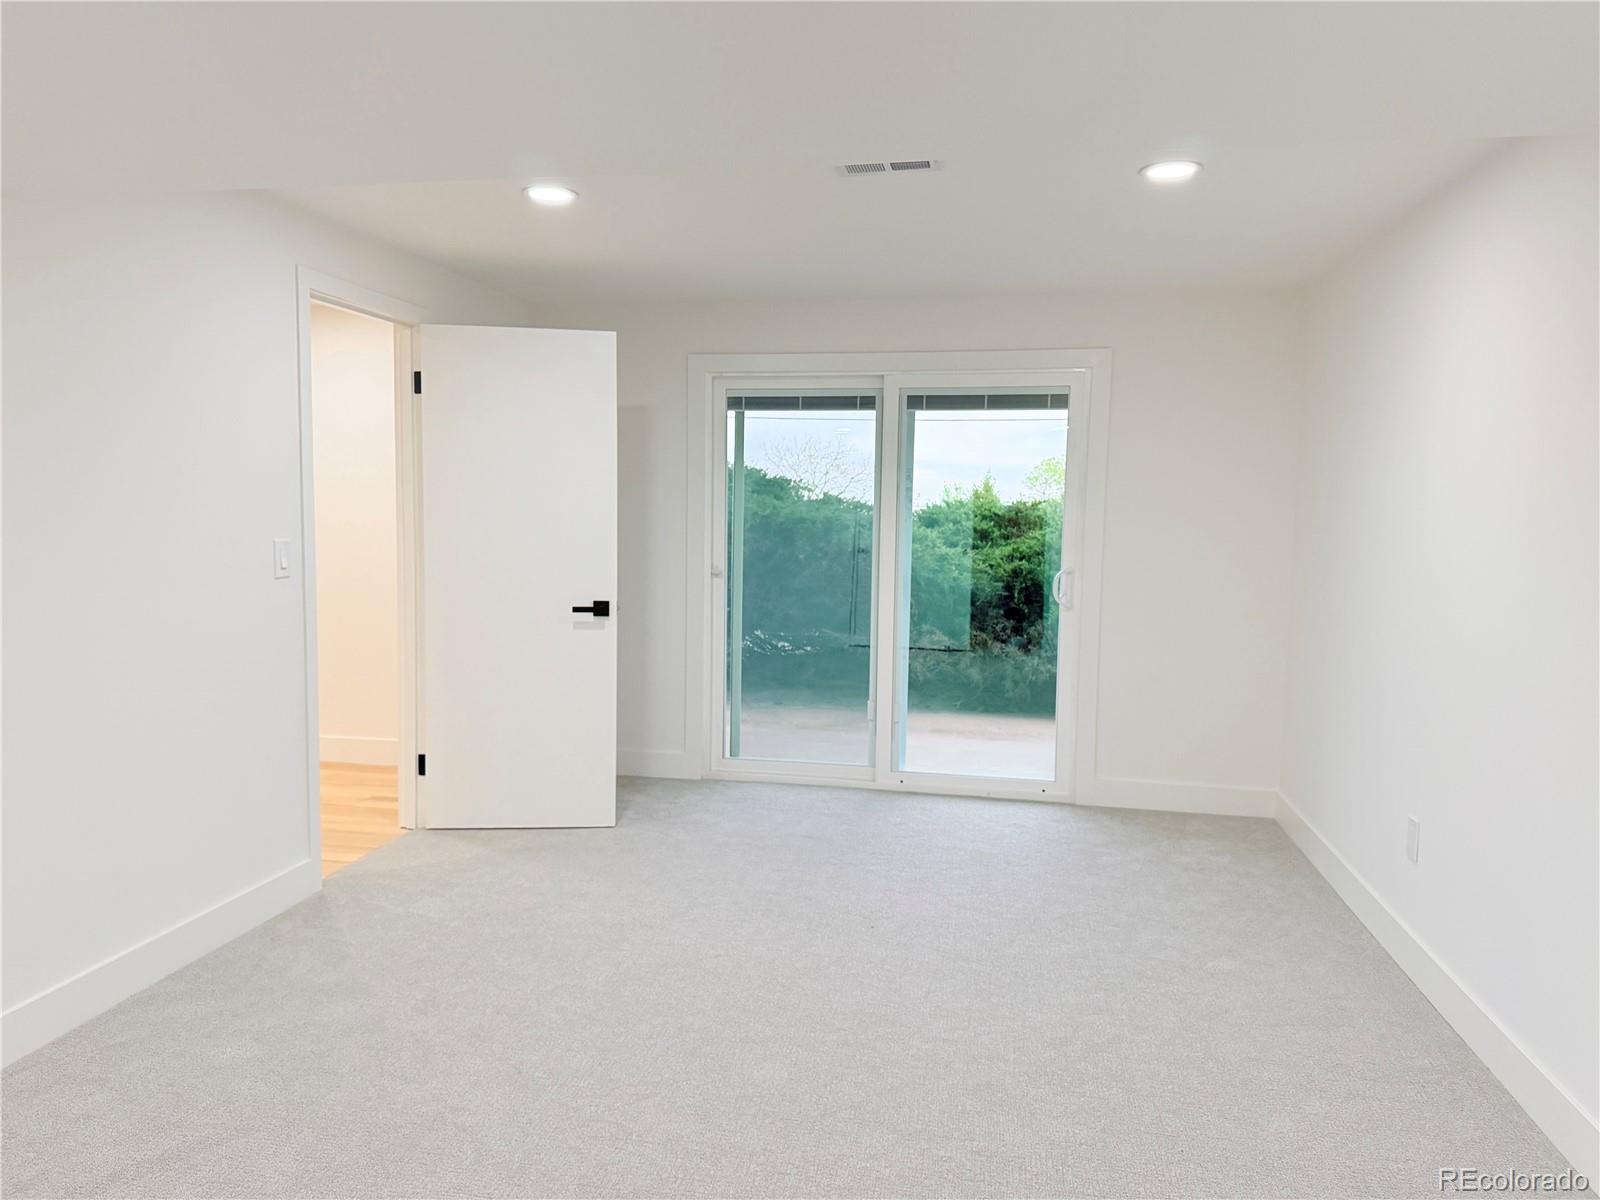
The lower-level flex space features an additional family room, two bedrooms, and floor-to-ceiling windows that flood the space with natural light. The family room opens directly to a beautifully landscaped private backyard complete with a fire pit, perfect for entertaining and relaxing.
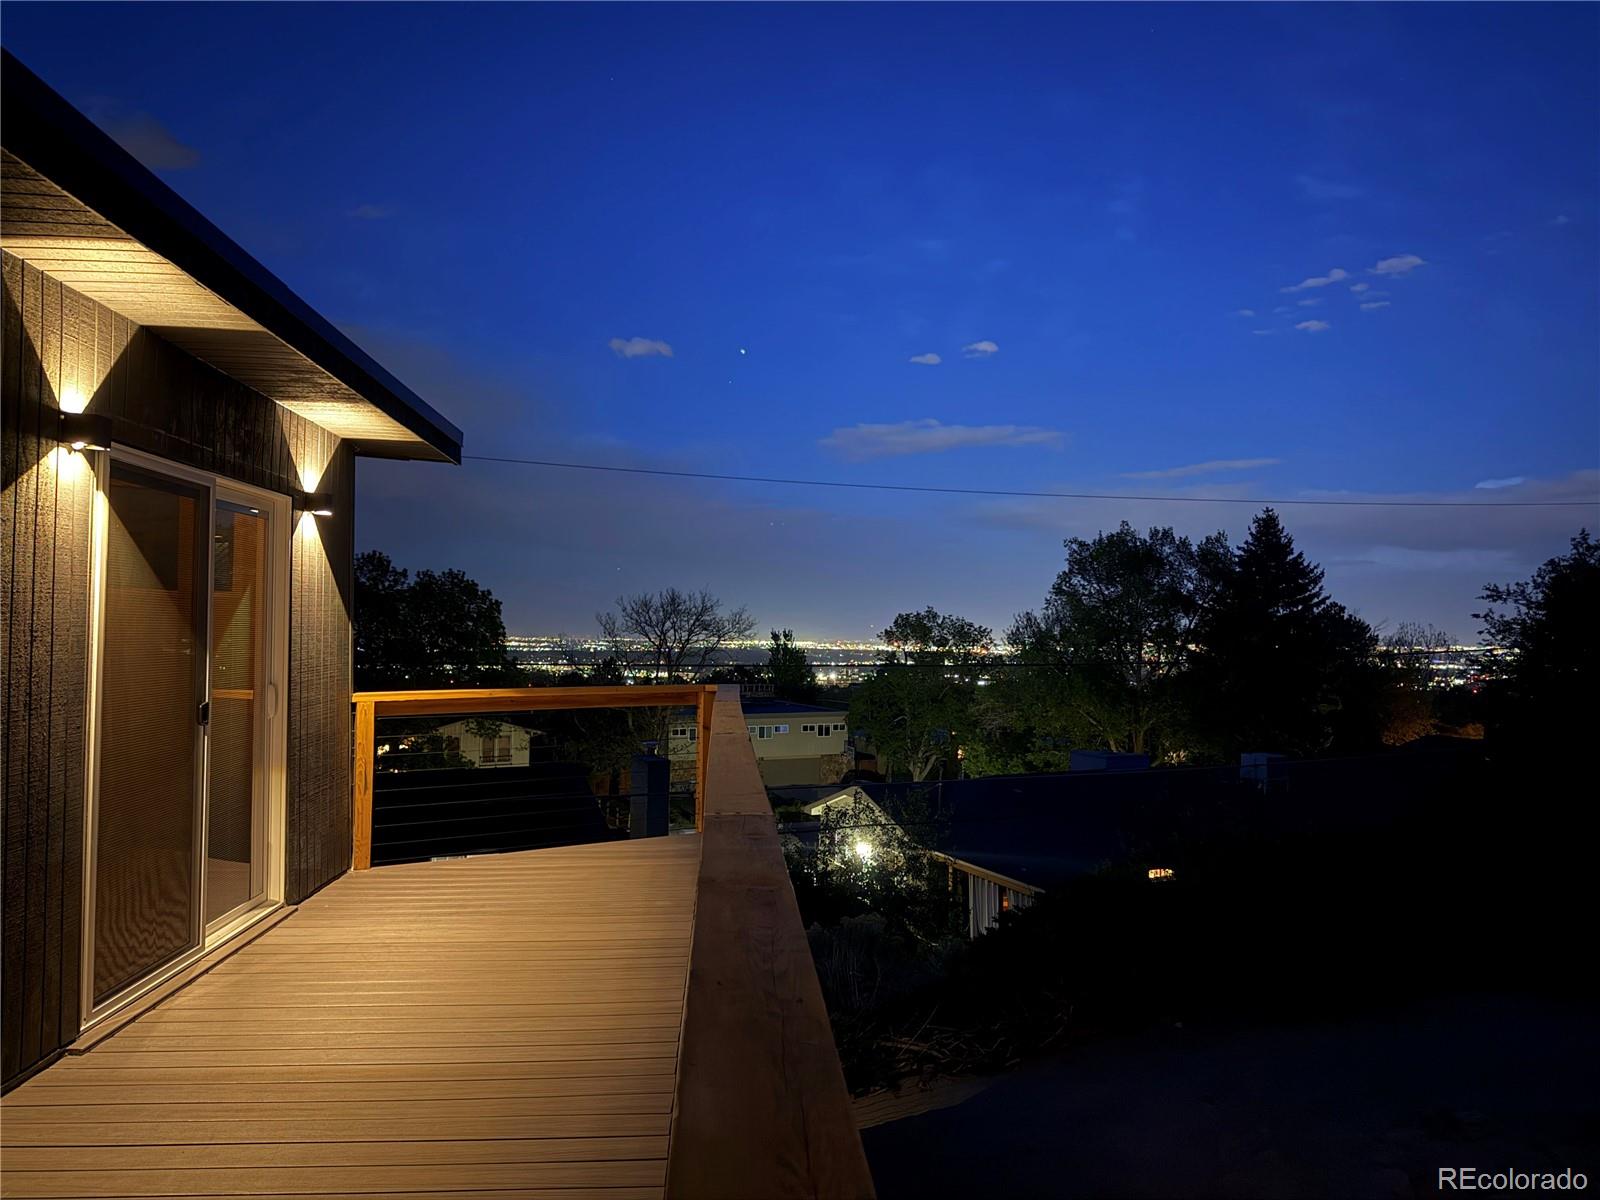
Outside, the wraparound deck spans the back of the home, offering multiple spaces to take in Colorado sunsets and the sparkling city skyline. Custom lighting throughout the property includes LED lighting with night functionality, allowing the city lights to truly shine.
This home features all major systems new, LED lighting with nightlight function, smart entry lock, smart thermostat, designer kitchen and bathrooms, smart garage keypad, smart range hood, and LED bathroom mirrors.