15307 W 66th Drive Unit: B
$550,000
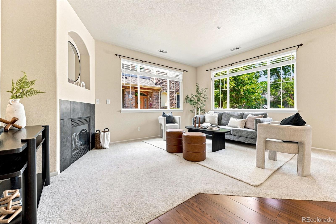
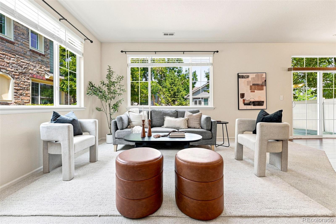
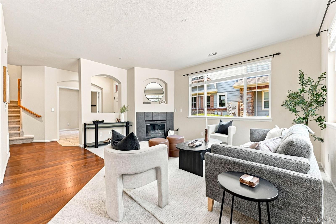
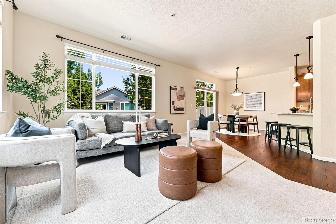
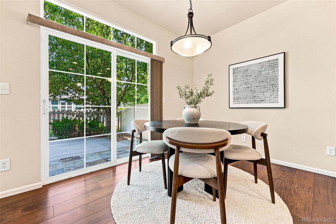
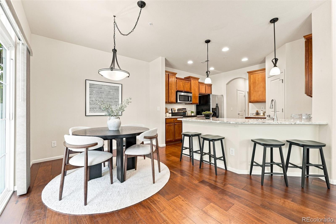
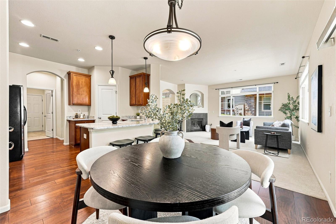
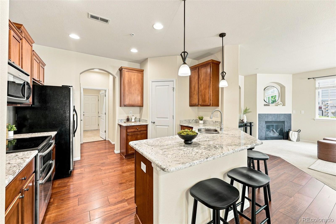
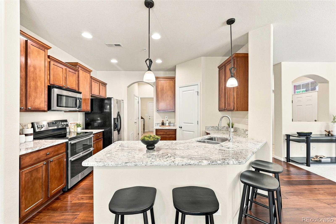
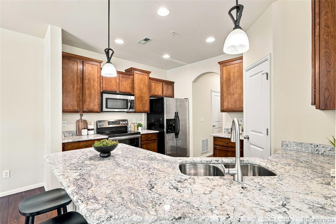
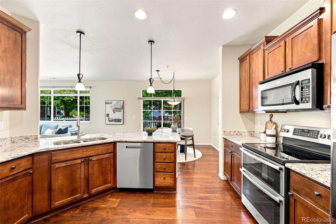
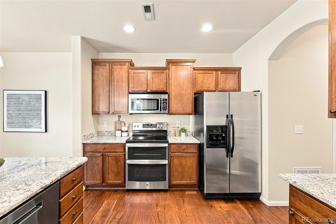
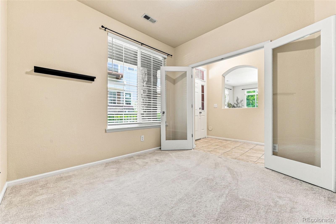
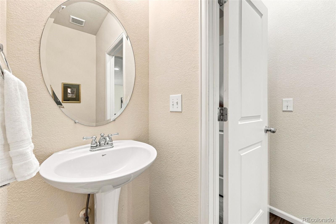
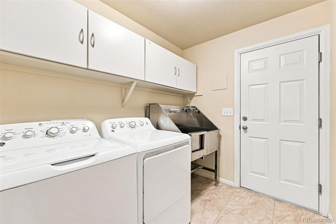
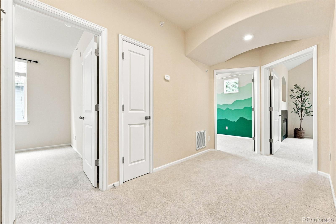
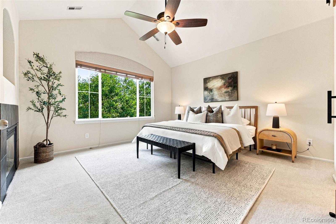
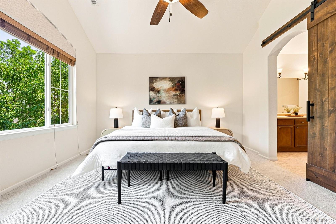
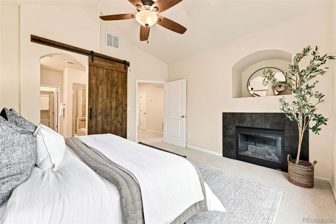
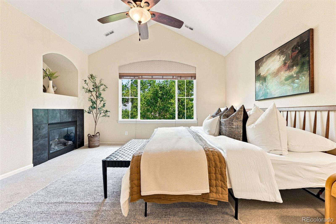
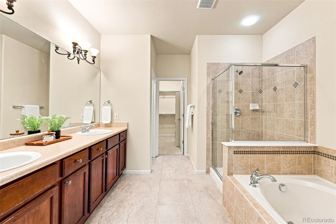
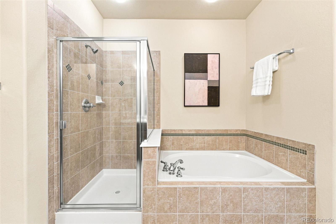
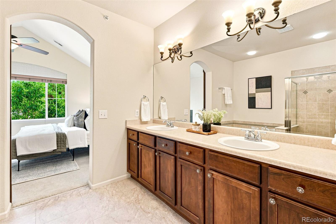
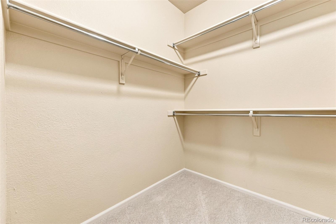
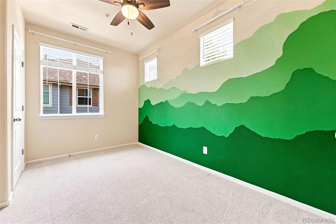
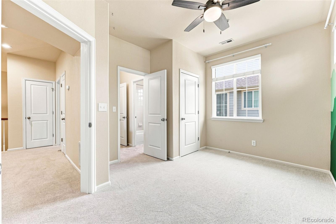
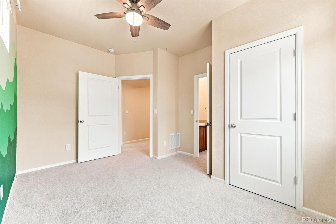
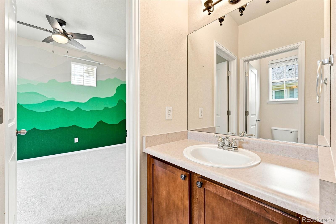
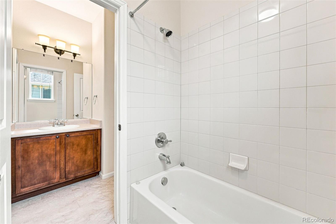
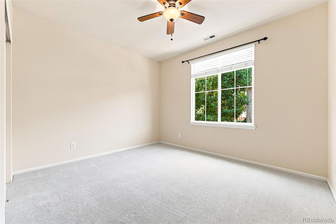
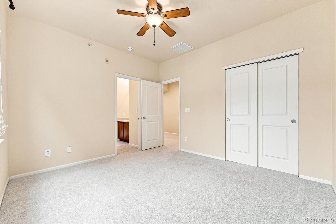
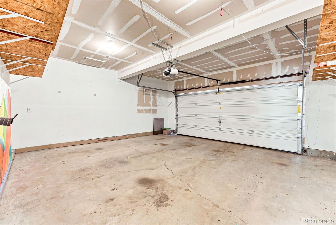
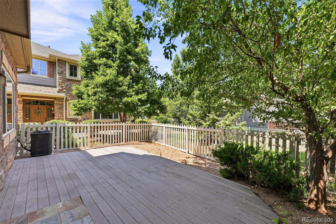
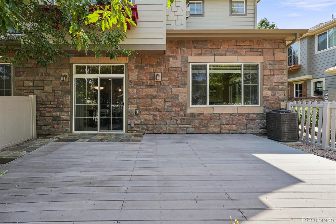
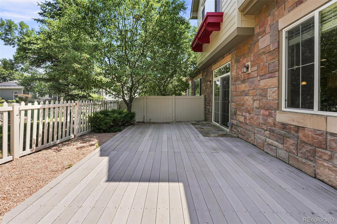
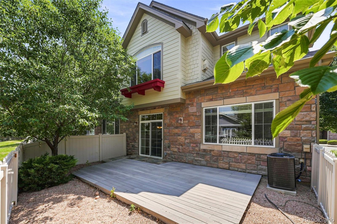
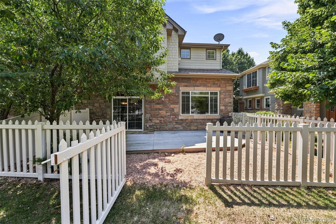
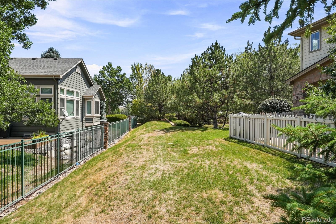
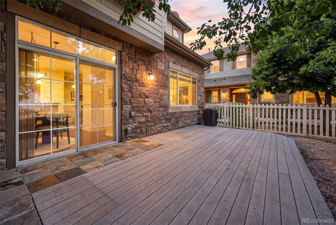
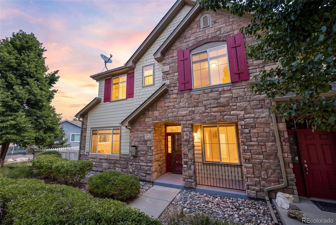
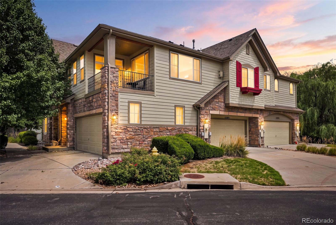
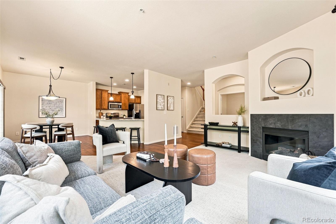
This three-bedroom, two-and-a-half-bath condominium in Arvada's Hometown North neighborhood offers a combination of space, functionality and location that is hard to find. One of only three units in the building, this home stands out with its desirable positioning, well-designed floor plan and generous living space. Inside, you'll find hardwood floors, large windows and an open main level designed for everyday living. Just off the entry is a dedicated office that provides the perfect work-from-home space and is in addition to the three bedrooms. The living room features a gas fireplace and ample room for gathering with family and friends. The updated kitchen is finished with granite countertops, stainless steel appliances, a double oven and plenty of cabinet space. Adjacent to the kitchen is a dining area with access to the private back patio, creating an easy transition for indoor and outdoor entertaining. A spacious mudroom with a utility sink and included washer and dryer connects directly to the attached two-car garage. Upstairs, the primary suite offers a second gas fireplace, a large walk-in closet and an ensuite bathroom complete with dual vanities, a soaking tub and a separate shower. Two additional generously sized bedrooms share a Jack-and-Jill bathroom, providing a functional layout for family or guests. Conveniently located near Ralston Creek Trail, the Apex Recreation Center and the shops and restaurants of Olde Town Arvada, this well-maintained home offers the space, comfort and location today's buyers are looking for.