986 S Jersey Street
$750,000
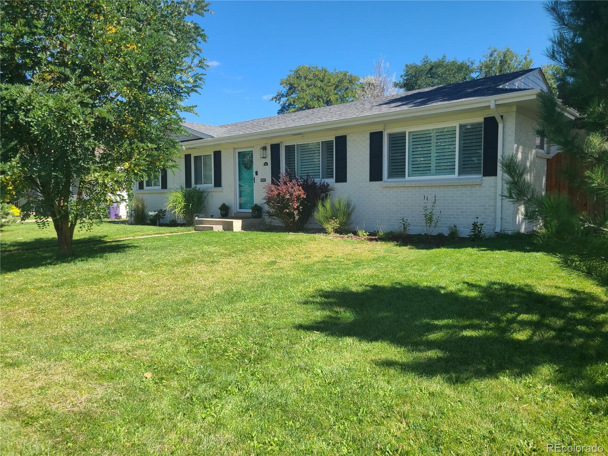
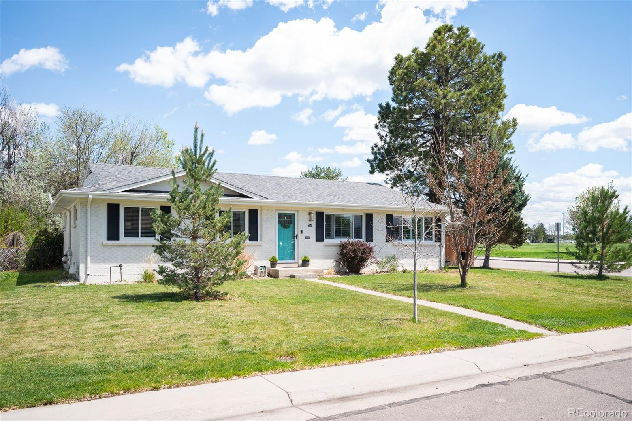
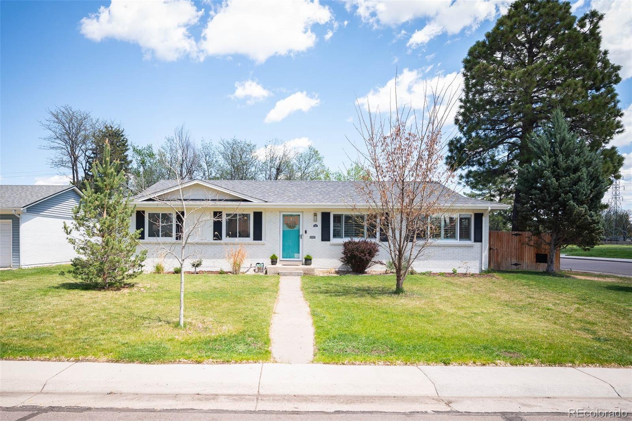
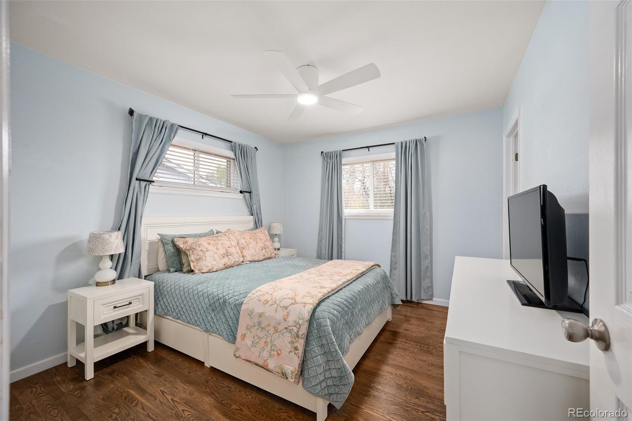
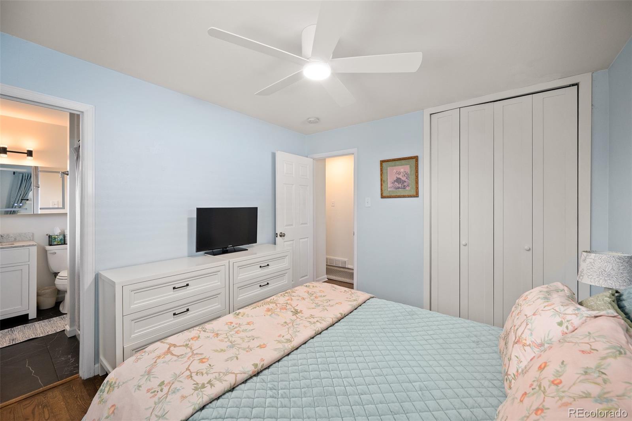
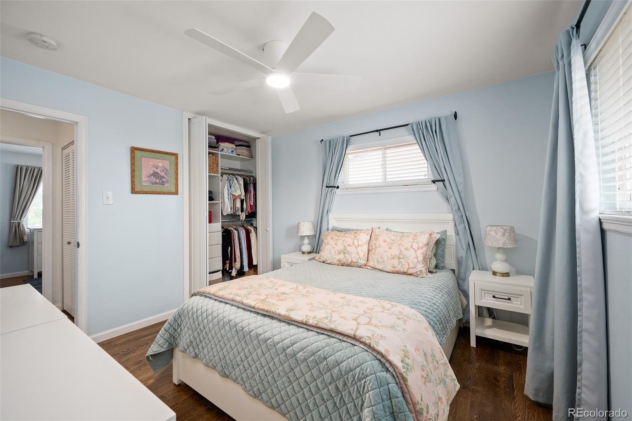
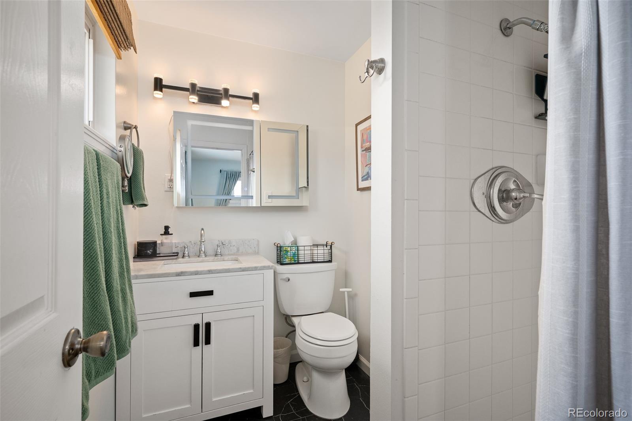
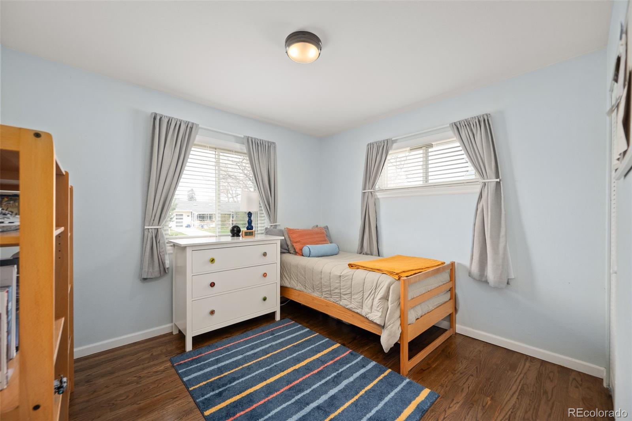
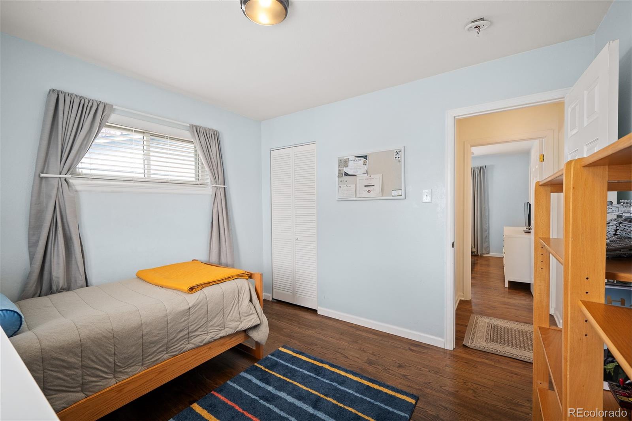
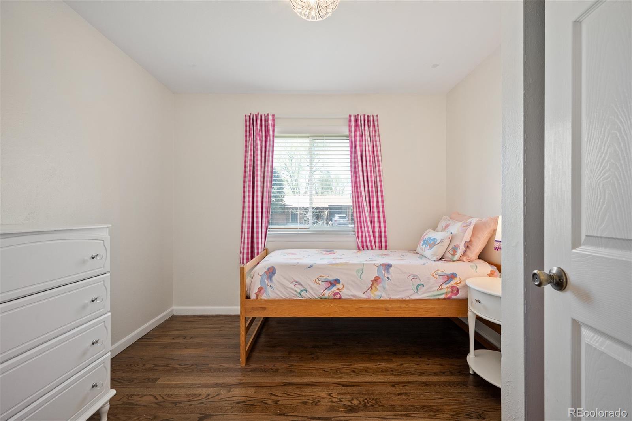
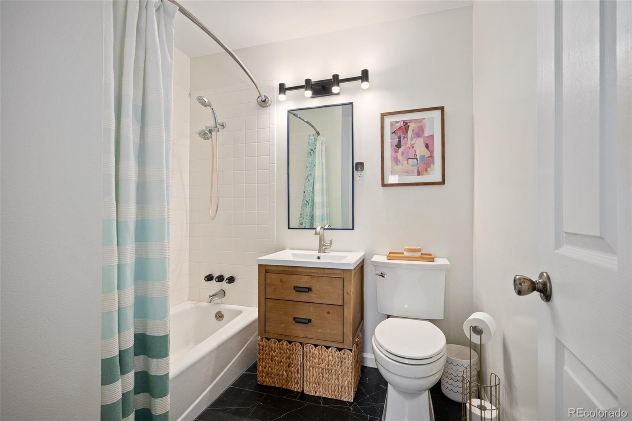
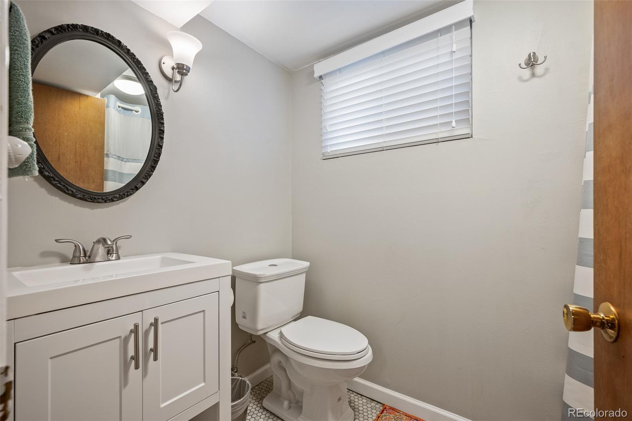
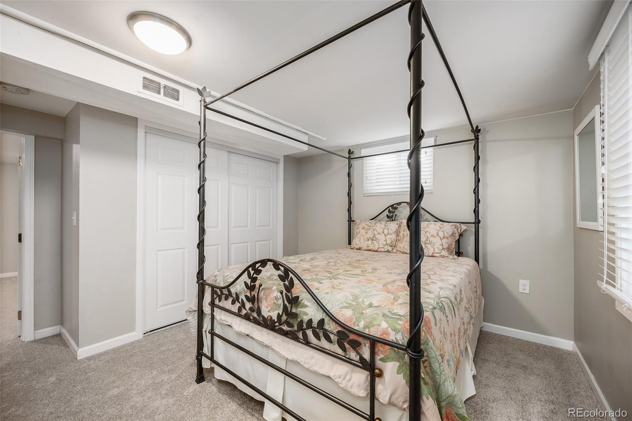
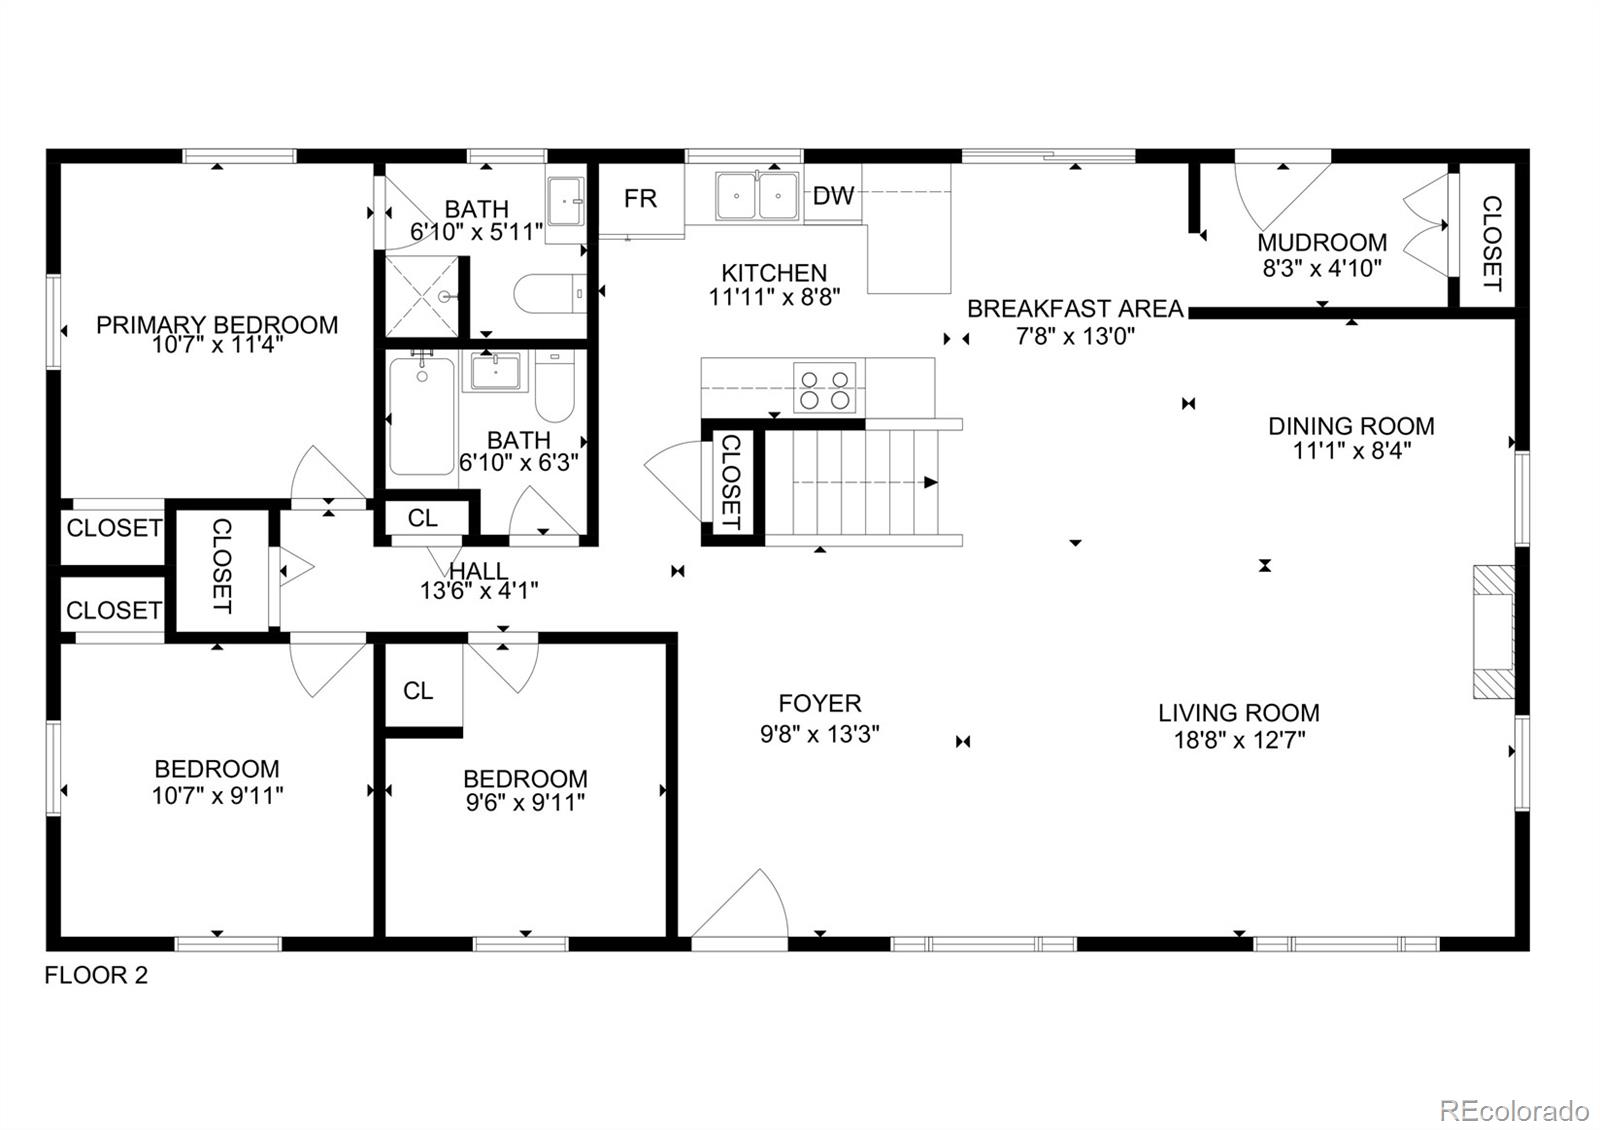
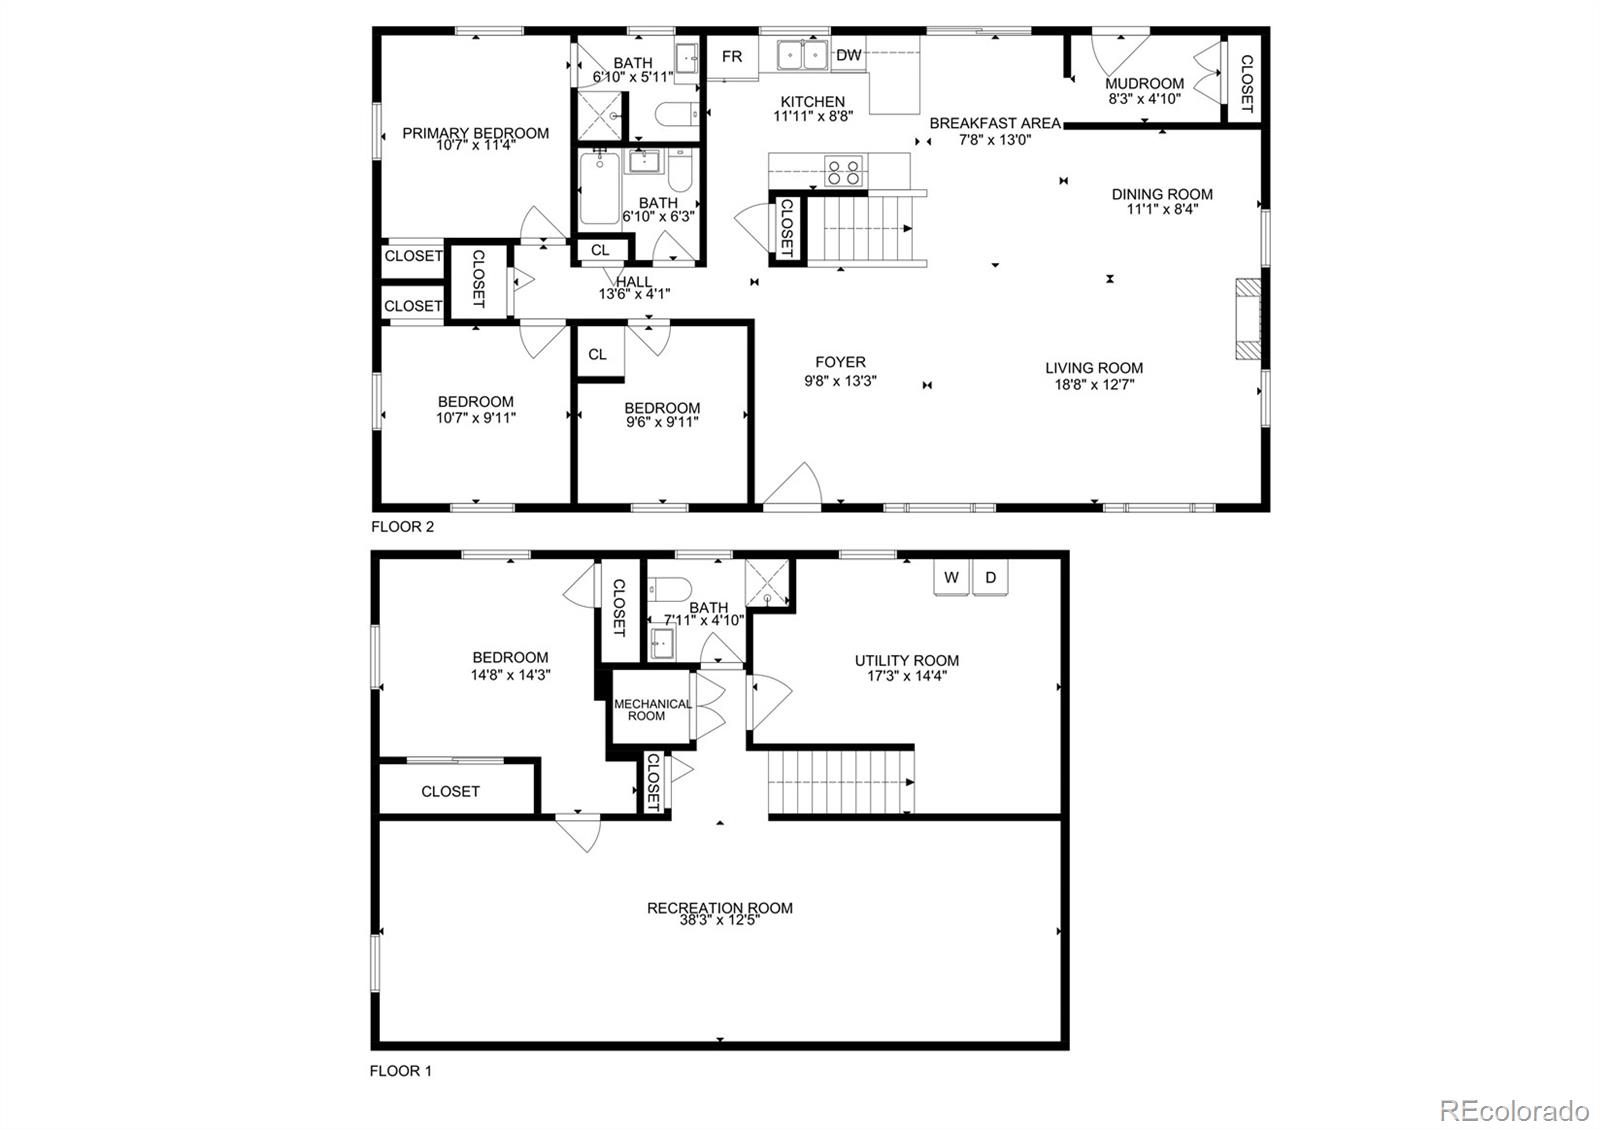
Welcome to this beautifully updated ranch-style home in the heart of Virginia Vale, ideally located directly across from the expansive green spaces, walking trails, and recreation opportunities of Garland Park. Offering 4 bedrooms, 3 bathrooms, and a detached oversized 2-car garage, this move-in-ready home perfectly balances timeless charm with thoughtful modern upgrades.
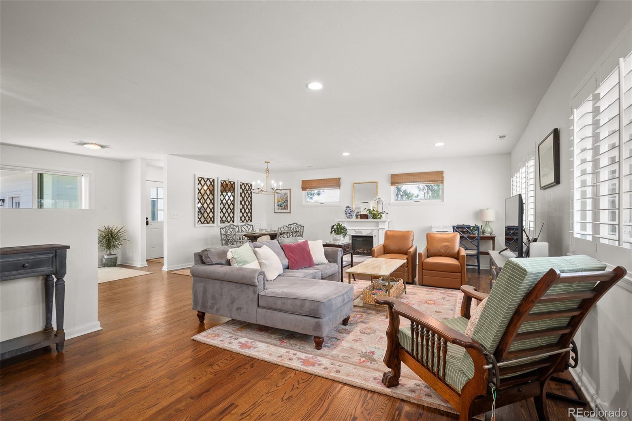
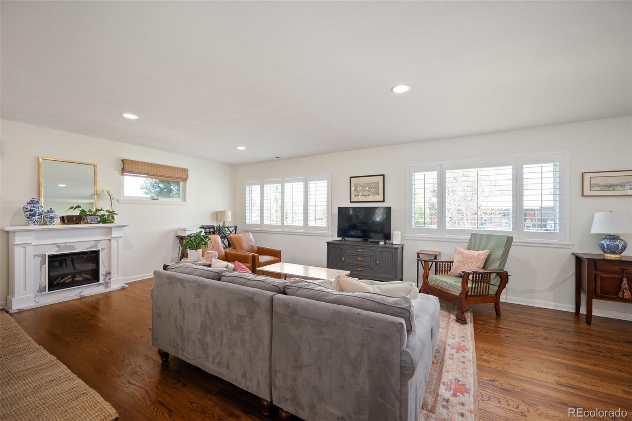
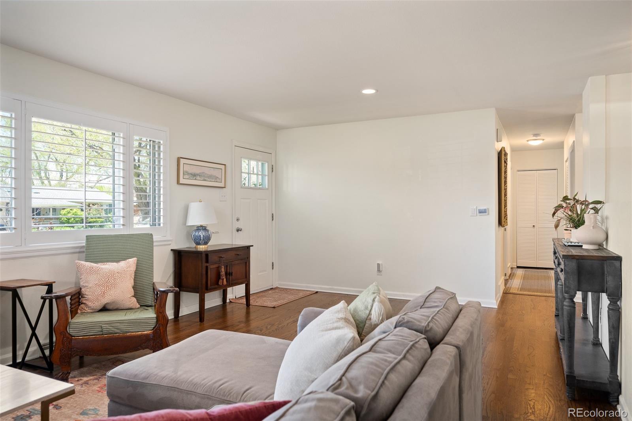
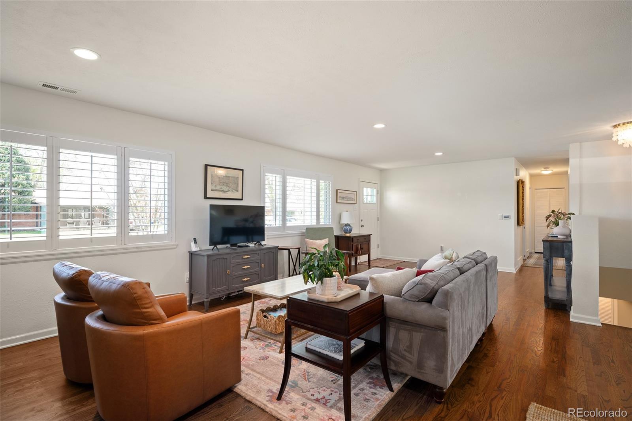
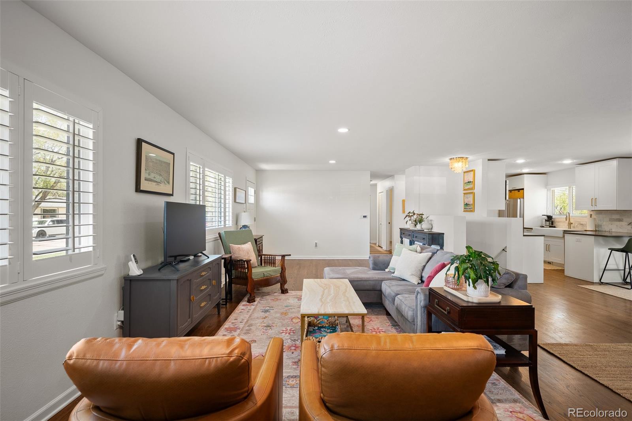
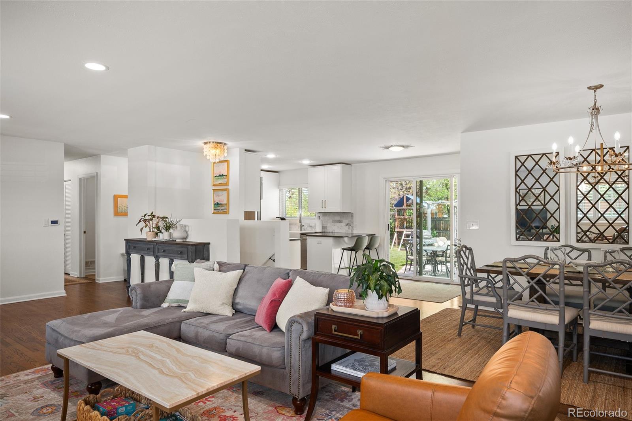
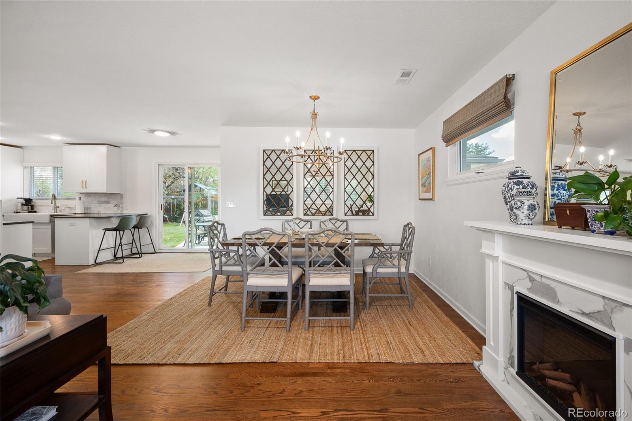
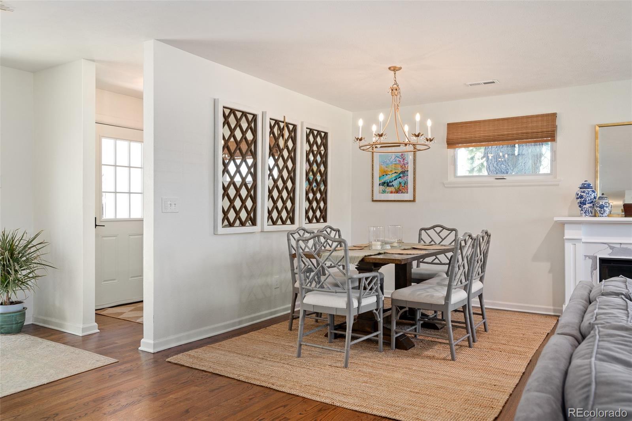
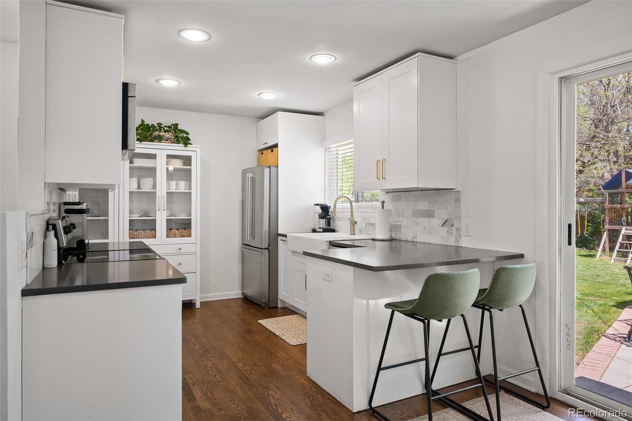
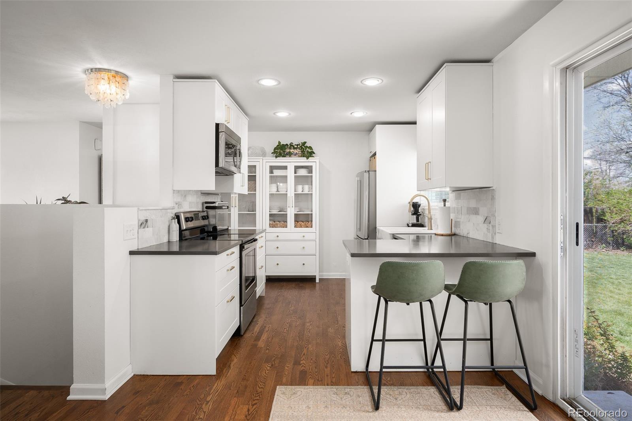
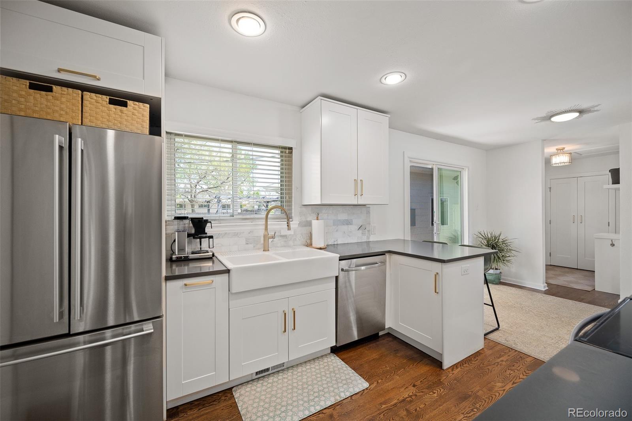
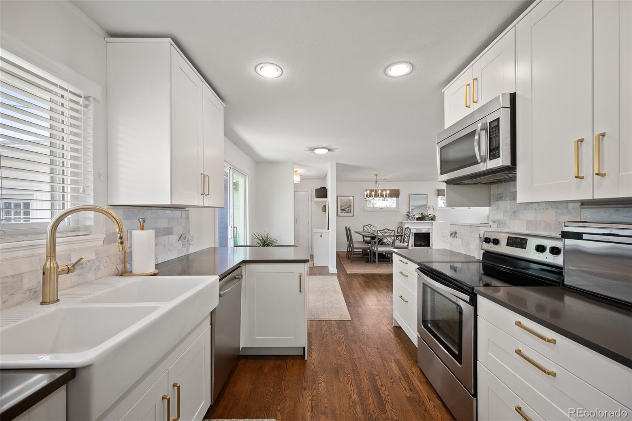
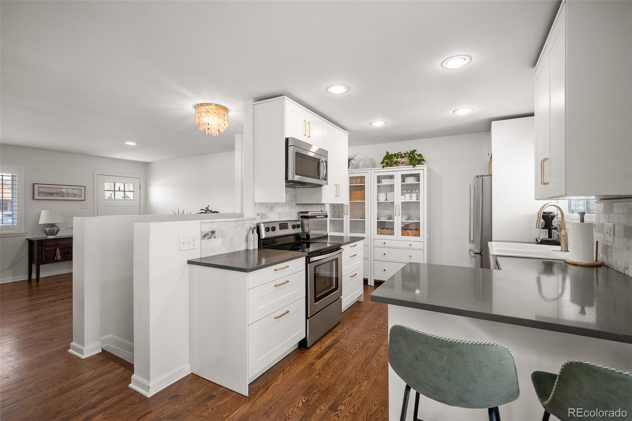
Inside, you'll find a bright open-concept living space filled with natural light, complemented by gorgeous newly refinished hardwood floors throughout. The fully remodeled kitchen features quartz countertops, marble subway tile backsplash, stainless steel appliances, and a layout designed for both everyday living and entertaining.
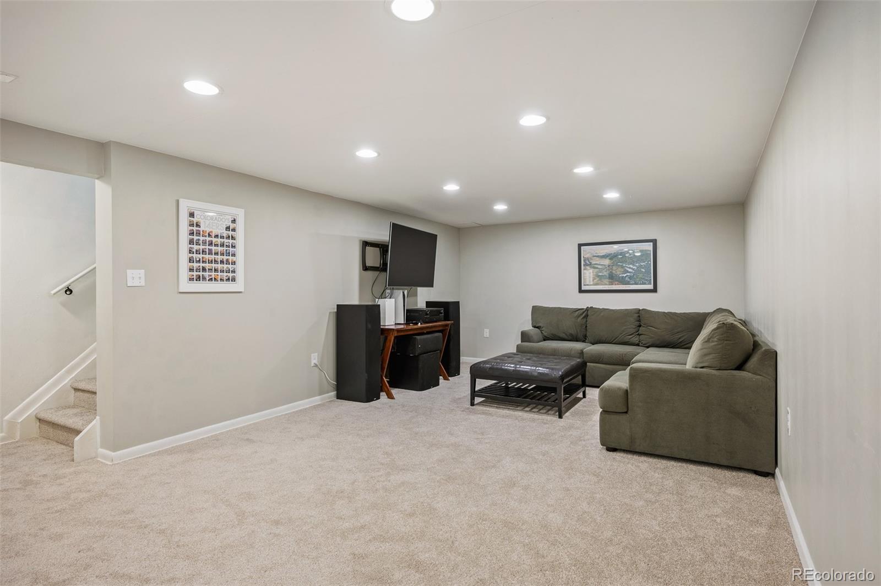
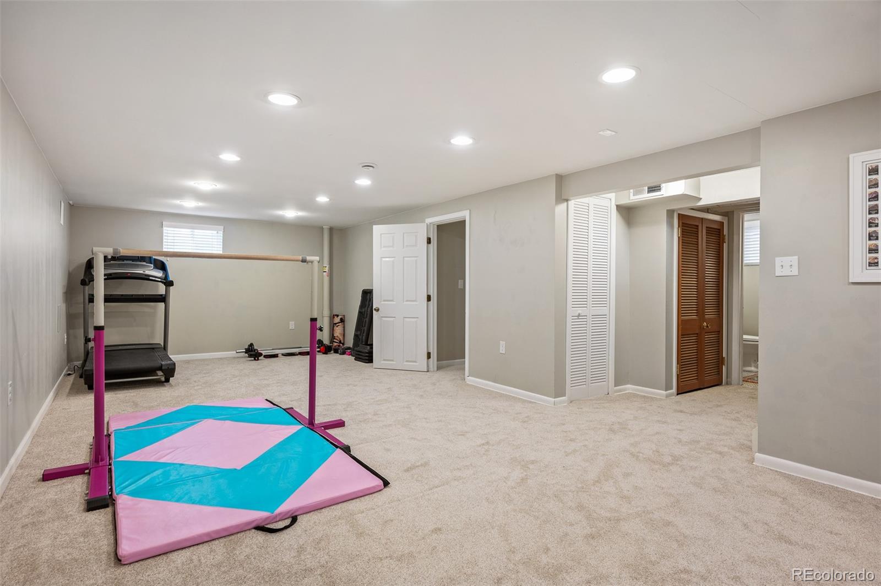
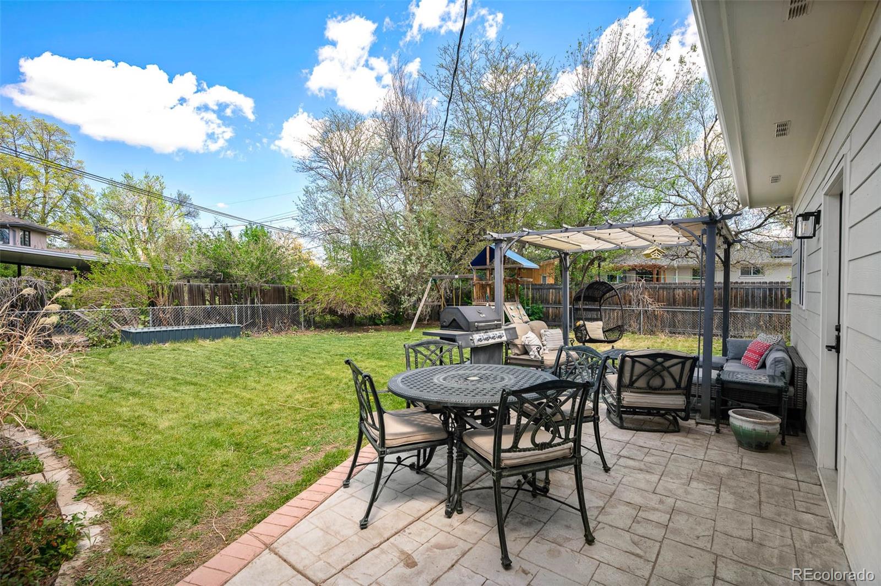
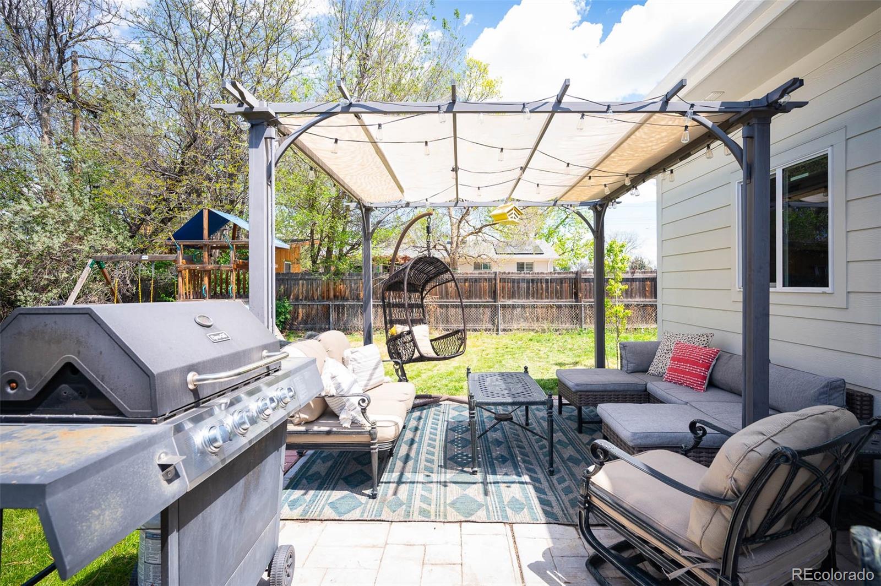
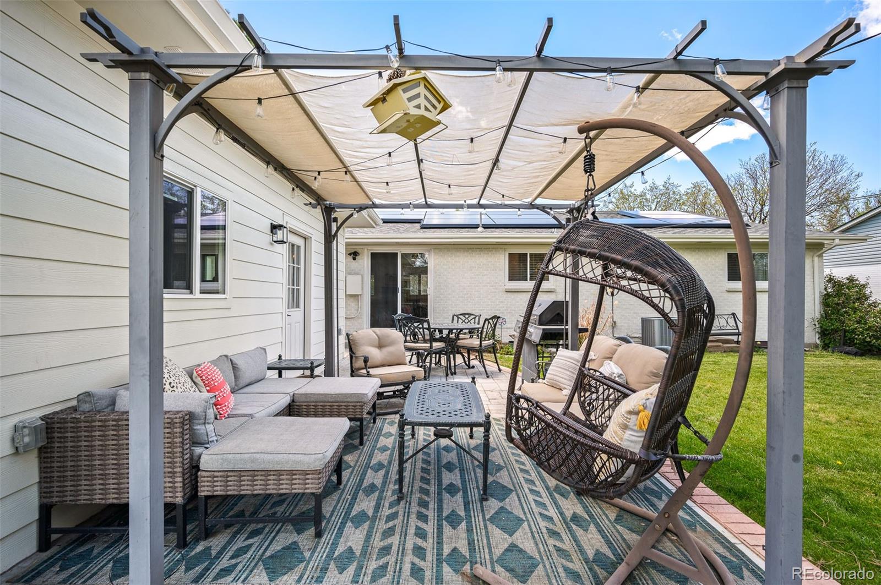
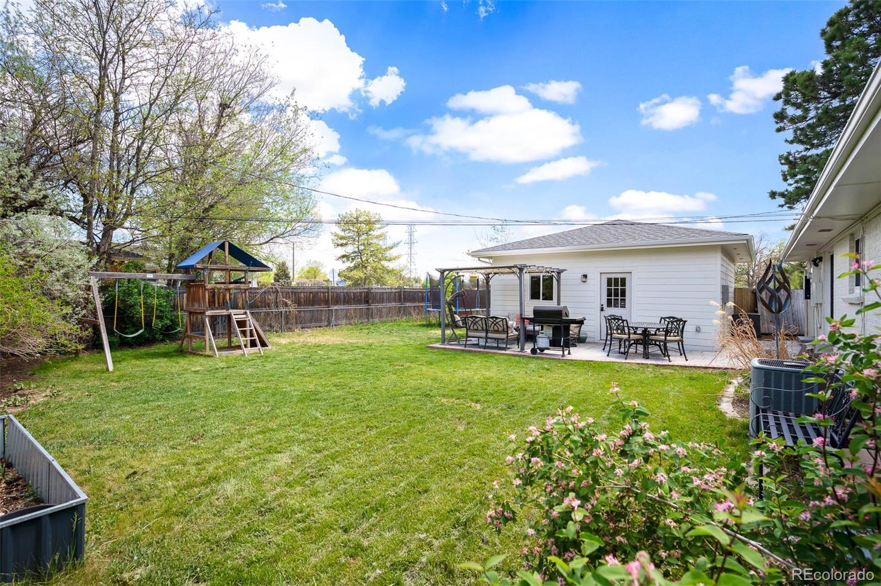
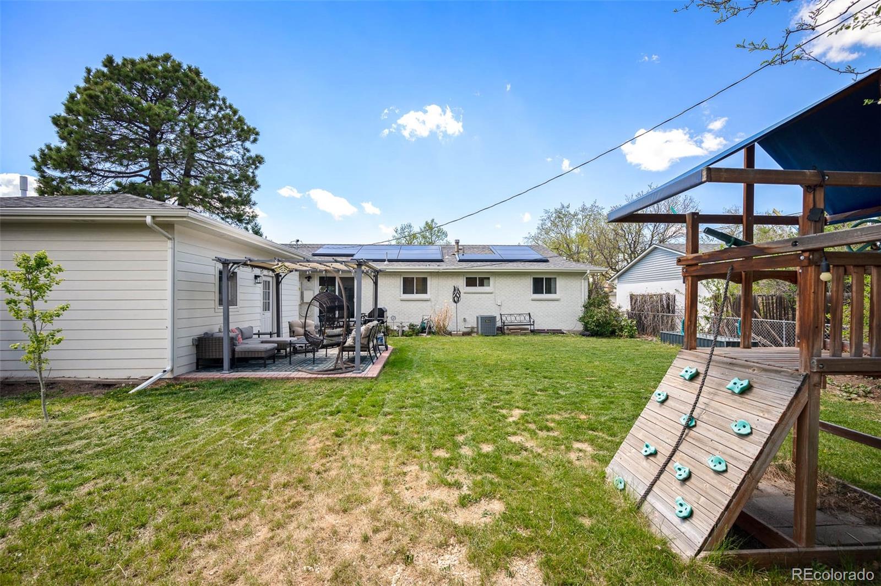
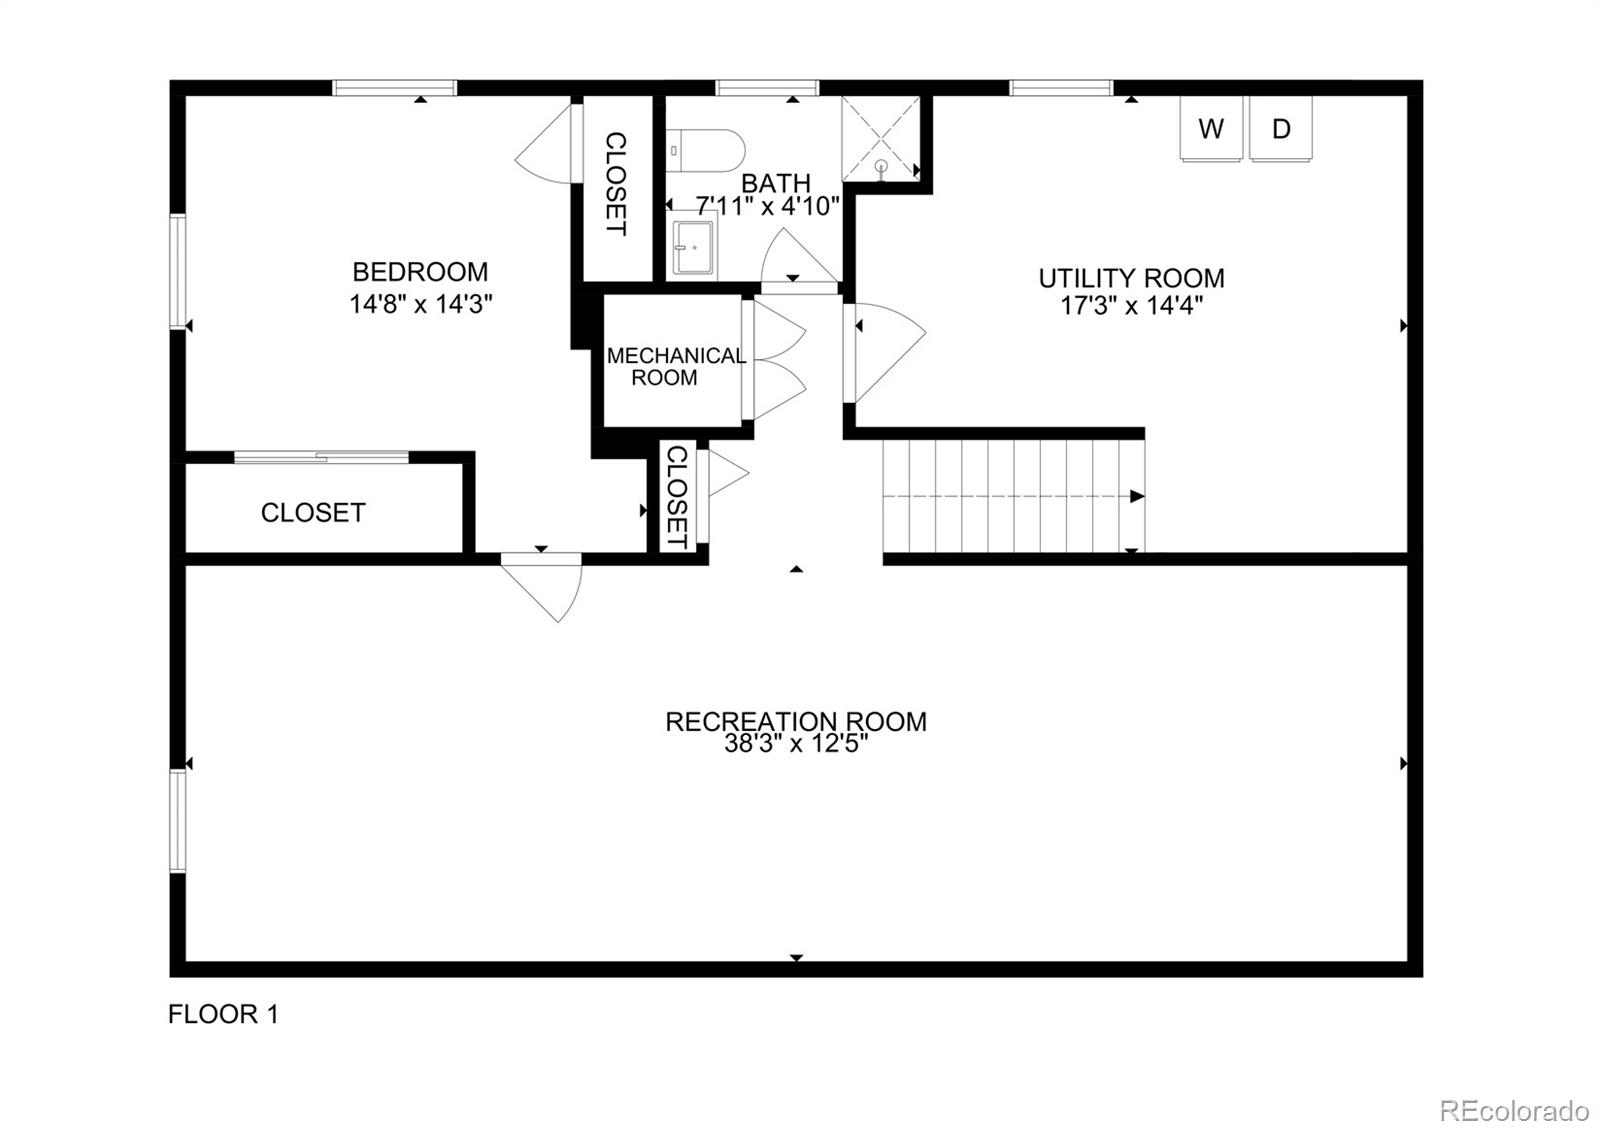
The finished basement adds exceptional flexibility -- ideal for a media room, guest suite, home office, gym, or additional living space. Situated on a desirable corner lot, the home also offers a private backyard retreat with room for entertaining, relaxing, or additional parking for an RV, camper, or Mini Winnie.
The detached oversized garage is equipped with two electric vehicle chargers, while the 100% seller-owned solar system provides outstanding energy efficiency and lower utility costs with no lease or payment attached -- ever.
Major systems including the furnace, A/C, and water heater were all replaced in 2018. Additional updates include plumbing, lighting, windows, and a smart Rachio sprinkler system servicing both front and back yards. Mature trees and immediate access to Garland Park and the Cherry Creek Trail system create an outdoor lifestyle that's hard to beat.
Conveniently located just minutes from Downtown Denver and the DTC, and within walking distance to neighborhood favorites like Esters, Zaidy's Deli, Call Your Mother, and Park Burger, this home delivers comfort, style, efficiency, and an unbeatable location in one of Denver's most desirable neighborhoods.